
Back To Search
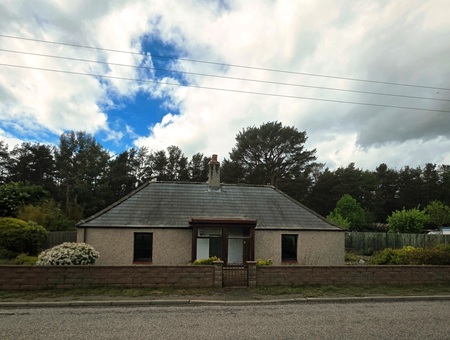
Gwelo Cottage, Croft of Dipple, Fochabers IV32 7LL
£170,000
Offers Over
Under Offer
Property Features
- Detached Cottage
- Entrance Porch / Hallway
- Lounge
- Dining Kitchen
- Two Double Bedrooms
- Shower Room
- Sun Room
- Wrap Around Garden
- Garage & Driveway
- Selection of Outbuildings
Property Summary
PROPERTY DESCRIPTION
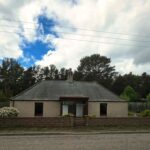
Nestled within a peaceful semi-rural setting on the outskirts of Fochabers, this charming home forms part of an attractive enclave of similarly styled properties, offering an idyllic lifestyle with countryside appeal.
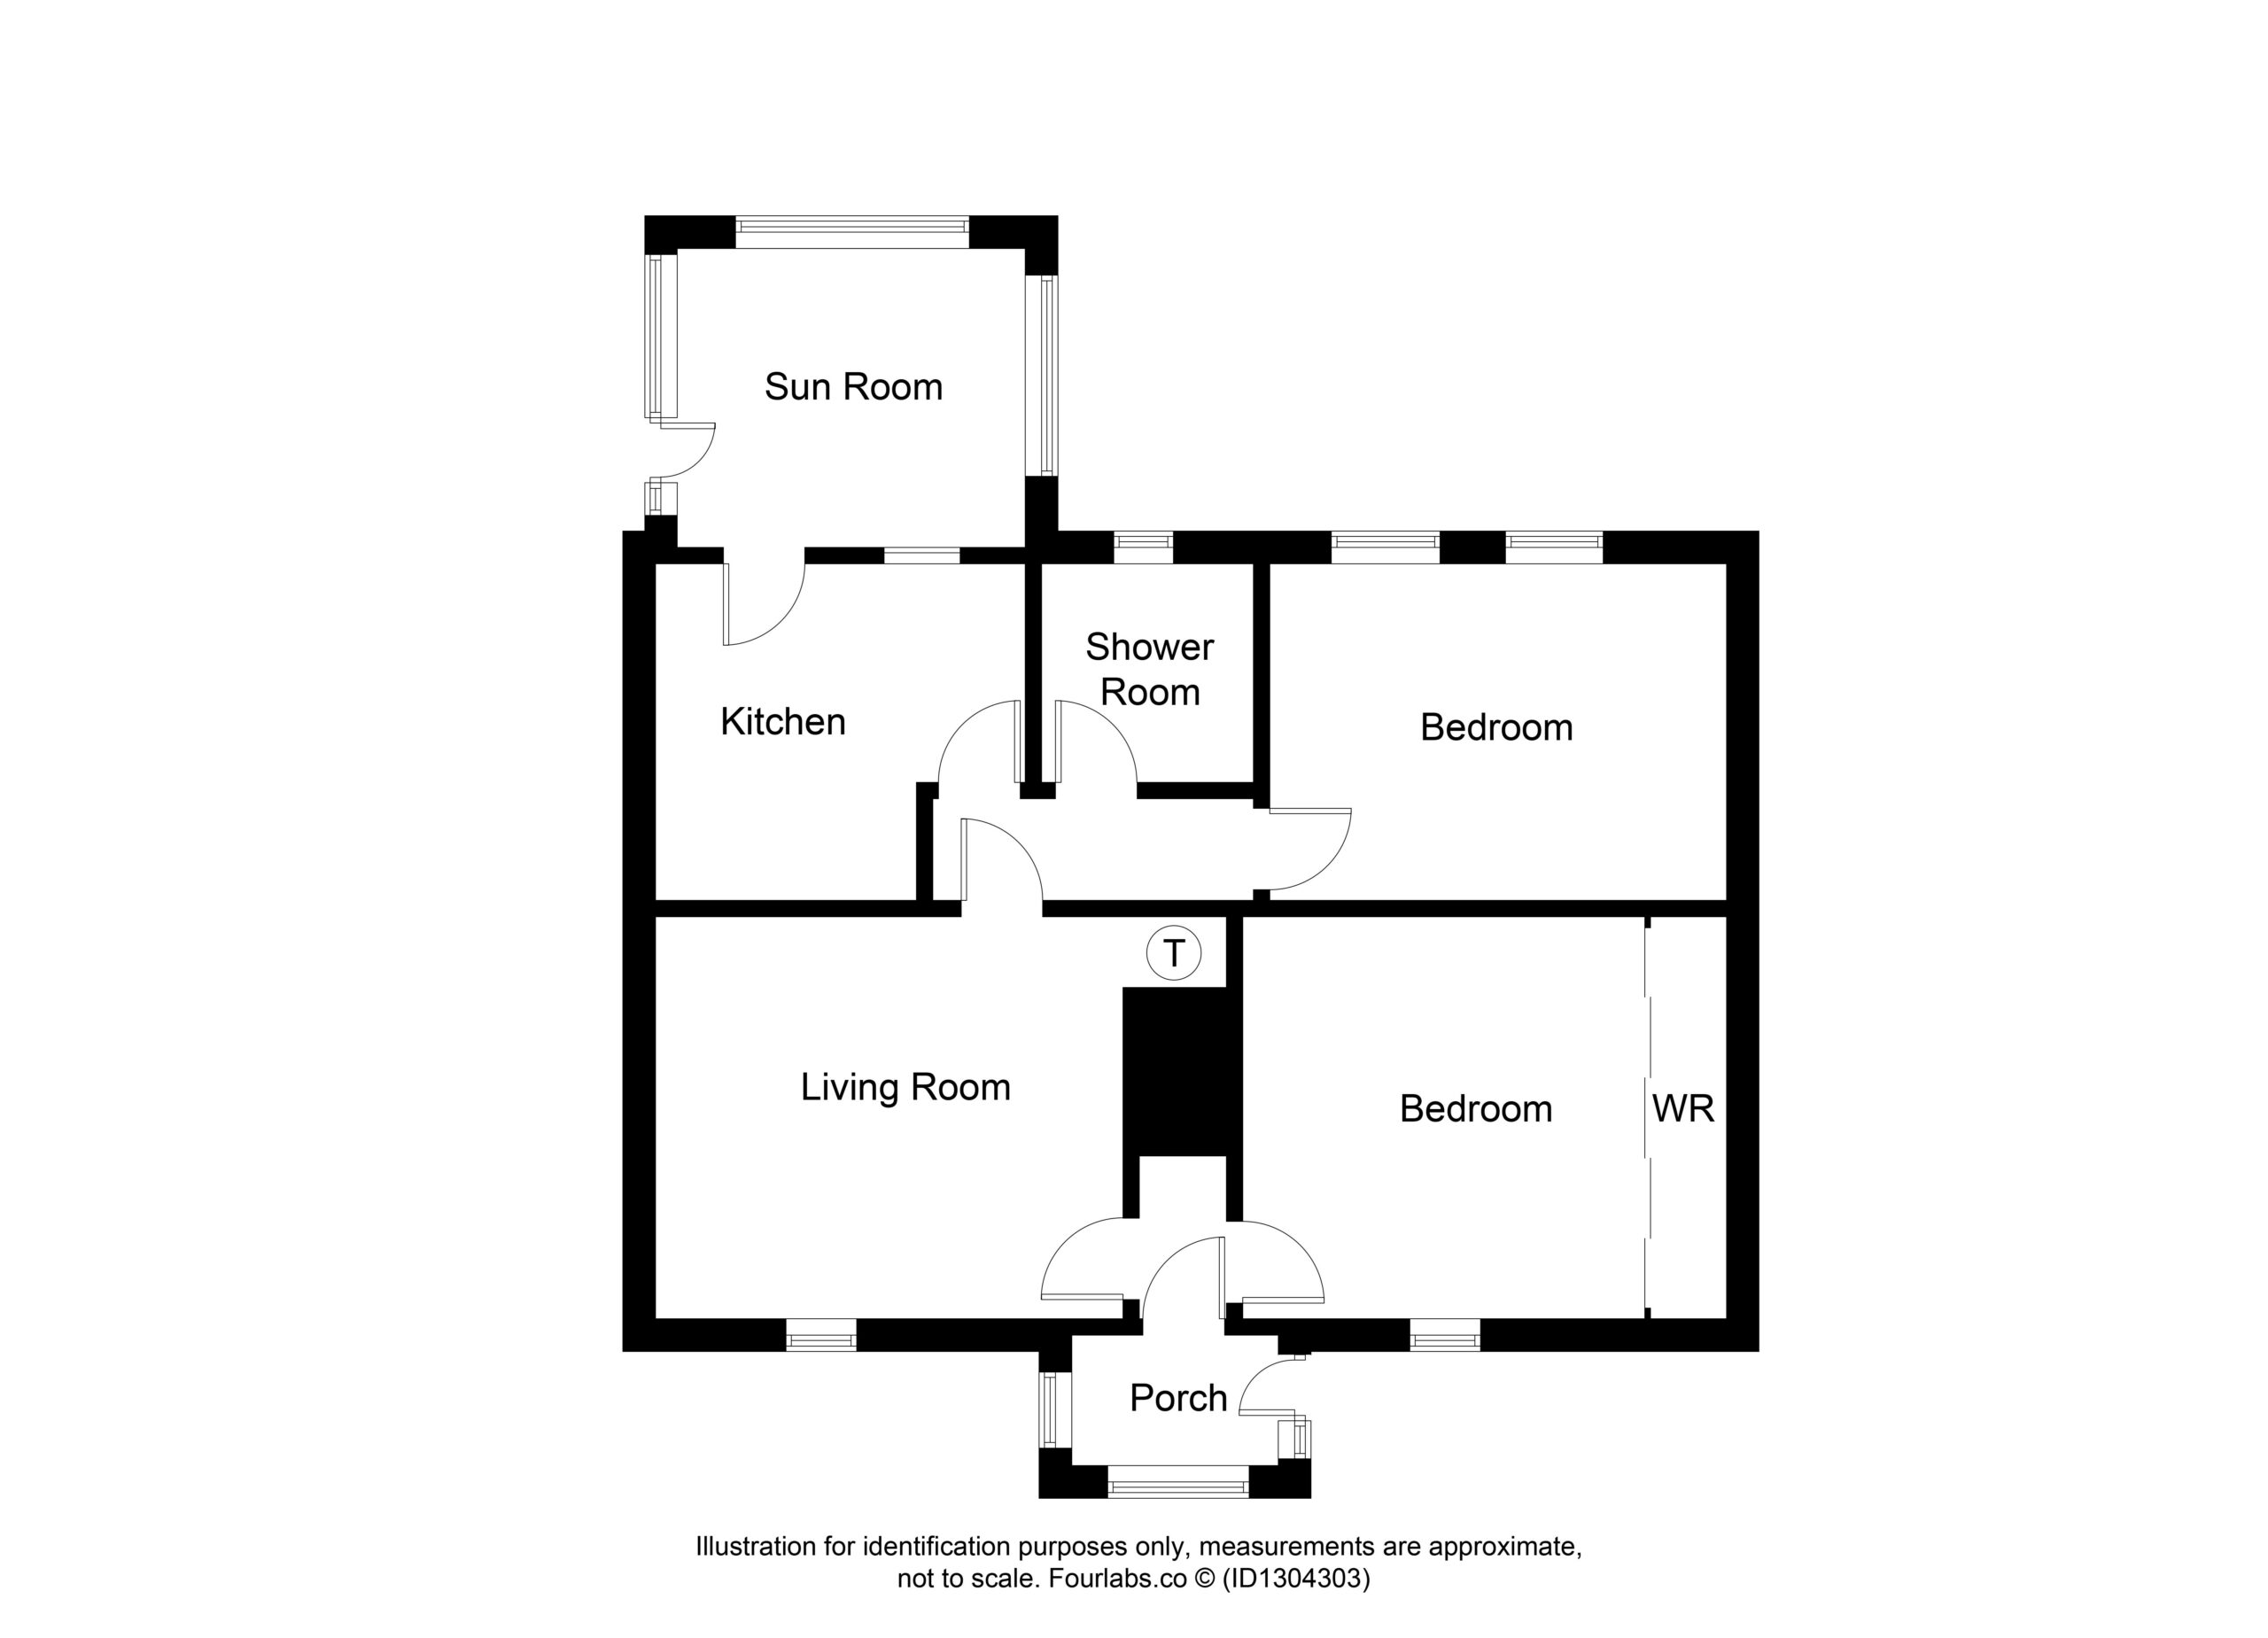
Accommodation comprises a bright entrance porch, welcoming lounge, well-appointed dining kitchen, delightful sun room, two comfortable bedrooms, and a spacious shower room.
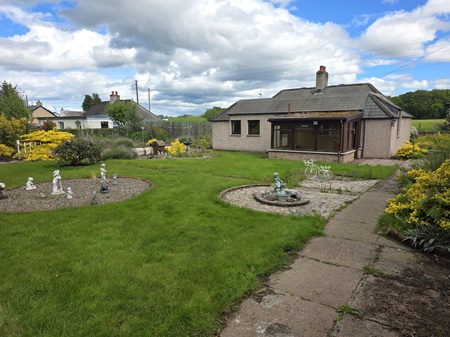
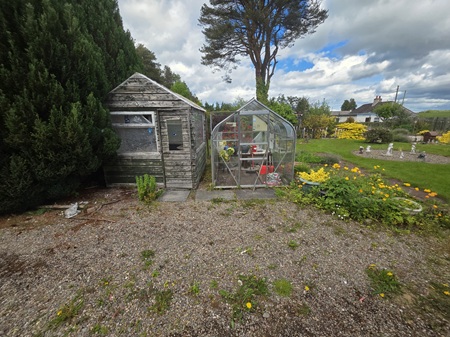
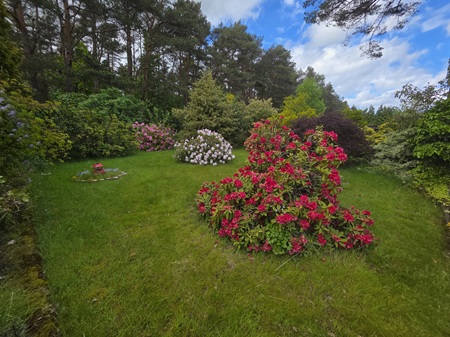
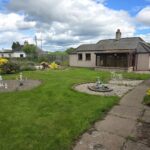
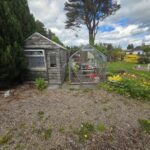
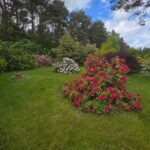
Externally, the property is a true highlight, set within generous wraparound garden grounds extending to approximately 1/3 of an acre of a plot. The outdoor space is exceptionally well maintained and further enhanced by a private driveway providing off-street parking, a selection of useful outbuildings, garage, and greenhouse — ideal for gardening enthusiasts or those seeking additional storage and workspace.
Further benefits include double glazing and electric central heating, providing year-round comfort and efficiency.
Offering the perfect blend of tranquility, space, and convenience, this is an excellent opportunity to acquire a superb home in a highly desirable semi-rural location. Early viewing is highly recommended to fully appreciate everything this wonderful property has to offer.
ENTRANCE PORCH / HALLWAY
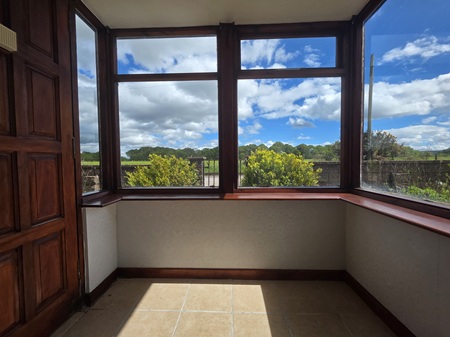
Wooden external door opening into a bright porch, offering a view of the fields in front; tiled flooring; wall mounted lighting; internal partially glazed, door leading into a small hallway between the lounge & bedroom 1; hallway has carpeted flooring & wall mounted lighting.
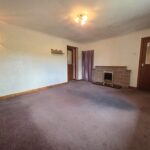
LOUNGE (4.30m x 3.63m)
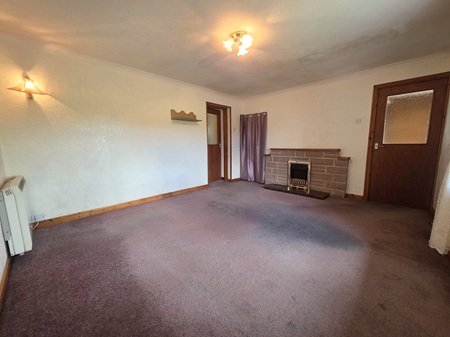
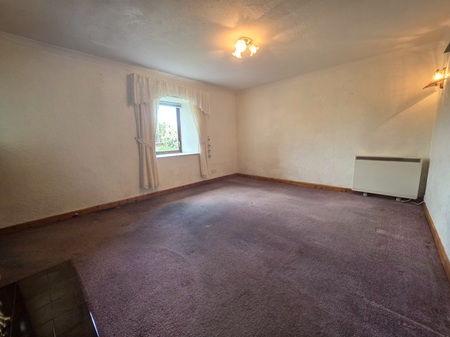
A welcoming & homely lounge with space for a range of furniture; electric fire set within a stone & tiled surround; window to the front aspect fitted with venetian blinds; wall mounted lighting; water tank, located within cupboard; carpeted flooring; doors to both hallways.
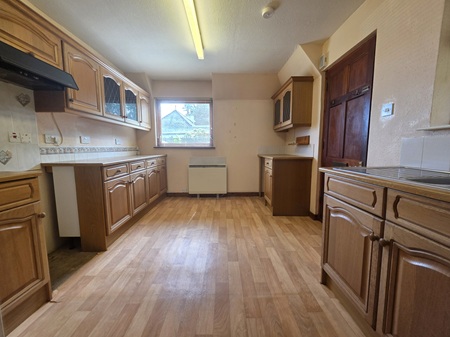
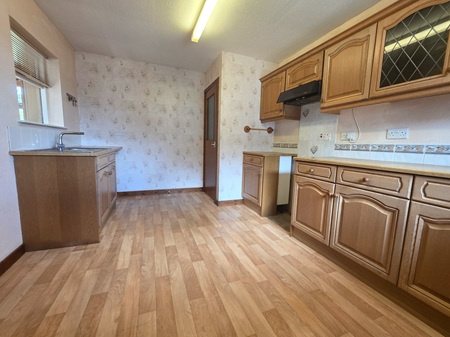
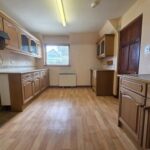
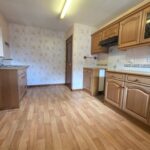
DINING KITCHEN (4.28m x 3.09m)
Great selection of wall-mounted and base units; laminate work surfaces; 1 & ½ stainless steel sink set within; tiled around worksurfaces; space for a free-standing cooker, washing machine, tumble dryer & fridge freezer; dual aspect windows to the side aspect and rear; doors to hallway & sun room; vinyl flooring.
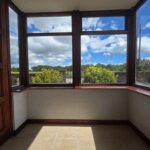
SUN ROOM (3.21m x 2.71m)
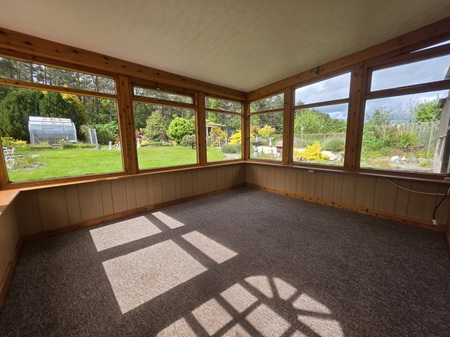
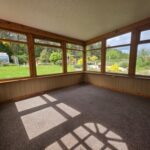
Located to the rear of the property with a delightful view over the garden; ideal sitting area or dining room; carpeted flooring; wooden external door.
REAR HALLWAY
Located between the kitchen, lounge, bedroom 2 & shower room; carpeted flooring.
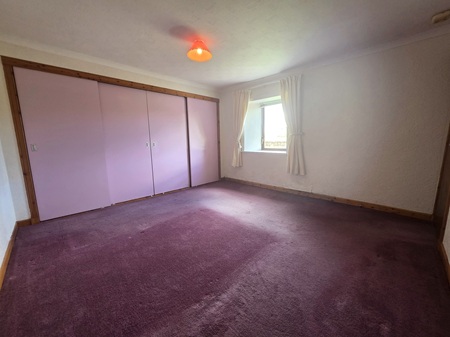
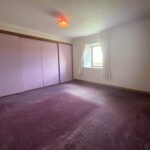
BEDROOM 1 (3.79m x 3.68m)
Double bedroom with space for a selection of furniture; bank of built-in wardrobes with sliding doors, a selection of shelving & clothes rails; window to the front aspect fitted with venetian blinds.
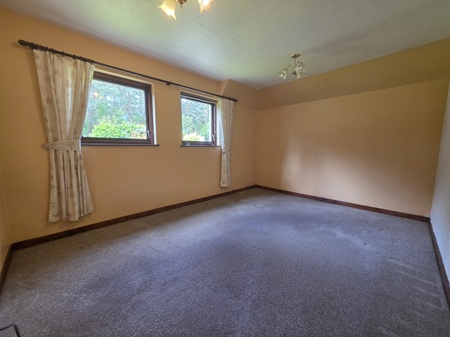
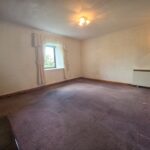
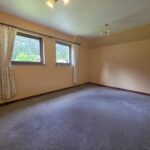
BEDROOM 2 (4.23m x 3.09m)
Double bedroom; carpeted flooring; space for a selection of furniture; double window to the rear aspect fitted with venetian blinds.
SHOWER ROOM (2.09m x 1.95m)
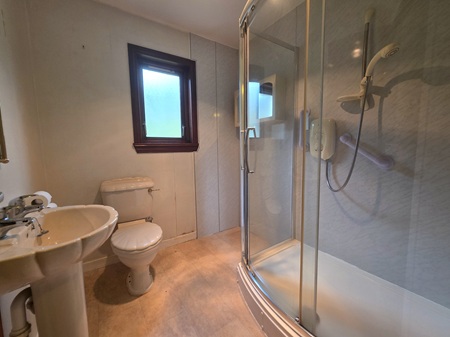
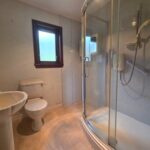
Spacious shower room consisting of: - large shower enclosure with an electrical shower unit; fixtures & fittings; WC; pedestal wash hand basin; shaver socket & lighting; wall mounted mirror & a mirrored cabinet; vinyl flooring; translucent window to the rear aspect.
GARDEN, GARAGE, OUTBUILDINGS & DRIVEWAY
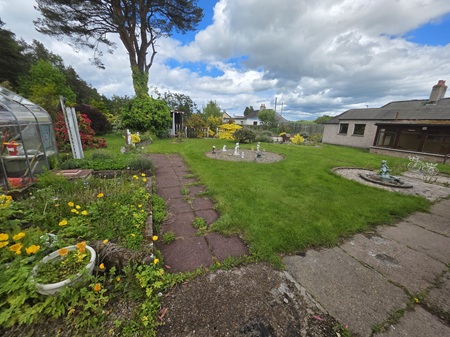
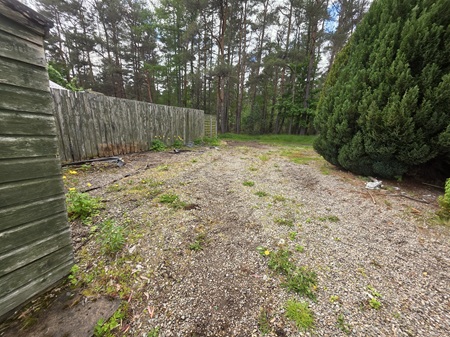
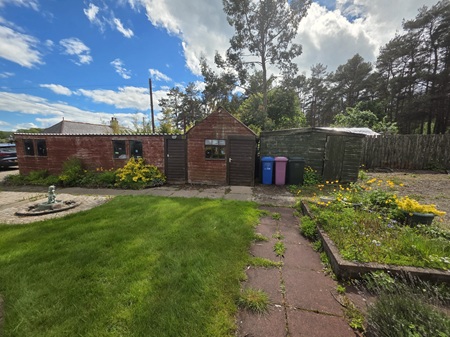
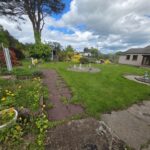
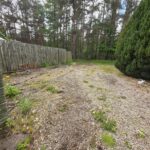
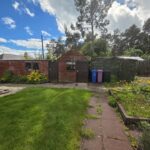
Large well maintained garden grounds: single garage with double manual doors to the front, power & lighting; items within at time of viewing will remain i.e. tools etc.; windows to both side aspects & rear external door; wood burning stove; gravel drive way to the front aspect with space for multiple vehicles; additional driveway available at the rear of the garden; wooden garden shed (3.13m x 2.58m) located to the rear of the garage – sockets within; wooden garden shed with a power saw & chipper with – included; greenhouse; wooden potting shed; wooden play house. Large area laid to lawn; selection of plants, trees & shrubs throughout – viewing is required to fully appreciate; selection of garden ornaments will remain also.
COUNCIL TAX: C
ENERGY EFFICIENCY RATING: F
NOTE 1: Included in the asking price will be all floor coverings, blinds and curtains. Externally all the outbuildings shall remain & contents.
NOTE 2: The mention of any appliances and/or services in these details have not been tested, or checked that they are connected, and does not imply that these are in full and efficient working order.
NOTE 3: Measurements are approximate and for guidance only.
OFFERS: -
Sellers reserve the right to accept an offer at any time during the marketing process.
Formal Offers must be submitted by a Scottish solicitor in writing.
A Closing Date, by which date and time offers must be submitted via a Scottish solicitor, may be arranged. All parties who have formally noted interest via a solicitor will be notified of any Closing Date
Nestled within a peaceful semi-rural setting on the outskirts of Fochabers, this charming home forms part of an attractive enclave of similarly styled properties, offering an idyllic lifestyle with countryside appeal.
Accommodation comprises a bright entrance porch, welcoming lounge, well-appointed dining kitchen, delightful sun room, two comfortable bedrooms, and a spacious shower room.
Externally, the property is a true highlight, set within generous wraparound garden grounds extending to approximately 1/3 of an acre of a plot. The outdoor space is exceptionally well maintained and further enhanced by a private driveway providing off-street parking, a selection of useful outbuildings, garage, and greenhouse — ideal for gardening enthusiasts or those seeking additional storage and workspace.
Further benefits include double glazing and electric central heating, providing year-round comfort and efficiency.
Offering the perfect blend of tranquility, space, and convenience, this is an excellent opportunity to acquire a superb home in a highly desirable semi-rural location. Early viewing is highly recommended to fully appreciate everything this wonderful property has to offer.
ENTRANCE PORCH / HALLWAY
Wooden external door opening into a bright porch, offering a view of the fields in front; tiled flooring; wall mounted lighting; internal partially glazed, door leading into a small hallway between the lounge & bedroom 1; hallway has carpeted flooring & wall mounted lighting.
LOUNGE (4.30m x 3.63m)
A welcoming & homely lounge with space for a range of furniture; electric fire set within a stone & tiled surround; window to the front aspect fitted with venetian blinds; wall mounted lighting; water tank, located within cupboard; carpeted flooring; doors to both hallways.
DINING KITCHEN (4.28m x 3.09m)
Great selection of wall-mounted and base units; laminate work surfaces; 1 & ½ stainless steel sink set within; tiled around worksurfaces; space for a free-standing cooker, washing machine, tumble dryer & fridge freezer; dual aspect windows to the side aspect and rear; doors to hallway & sun room; vinyl flooring.
SUN ROOM (3.21m x 2.71m)
Located to the rear of the property with a delightful view over the garden; ideal sitting area or dining room; carpeted flooring; wooden external door.
REAR HALLWAY
Located between the kitchen, lounge, bedroom 2 & shower room; carpeted flooring.
BEDROOM 1 (3.79m x 3.68m)
Double bedroom with space for a selection of furniture; bank of built-in wardrobes with sliding doors, a selection of shelving & clothes rails; window to the front aspect fitted with venetian blinds.
BEDROOM 2 (4.23m x 3.09m)
Double bedroom; carpeted flooring; space for a selection of furniture; double window to the rear aspect fitted with venetian blinds.
SHOWER ROOM (2.09m x 1.95m)
Spacious shower room consisting of: - large shower enclosure with an electrical shower unit; fixtures & fittings; WC; pedestal wash hand basin; shaver socket & lighting; wall mounted mirror & a mirrored cabinet; vinyl flooring; translucent window to the rear aspect.
GARDEN, GARAGE, OUTBUILDINGS & DRIVEWAY
Large well maintained garden grounds: single garage with double manual doors to the front, power & lighting; items within at time of viewing will remain i.e. tools etc.; windows to both side aspects & rear external door; wood burning stove; gravel drive way to the front aspect with space for multiple vehicles; additional driveway available at the rear of the garden; wooden garden shed (3.13m x 2.58m) located to the rear of the garage – sockets within; wooden garden shed with a power saw & chipper with – included; greenhouse; wooden potting shed; wooden play house. Large area laid to lawn; selection of plants, trees & shrubs throughout – viewing is required to fully appreciate; selection of garden ornaments will remain also.
COUNCIL TAX: C
ENERGY EFFICIENCY RATING: F
NOTE 1: Included in the asking price will be all floor coverings, blinds and curtains. Externally all the outbuildings shall remain & contents.
NOTE 2: The mention of any appliances and/or services in these details have not been tested, or checked that they are connected, and does not imply that these are in full and efficient working order.
NOTE 3: Measurements are approximate and for guidance only.
OFFERS: -
Sellers reserve the right to accept an offer at any time during the marketing process.
Formal Offers must be submitted by a Scottish solicitor in writing.
A Closing Date, by which date and time offers must be submitted via a Scottish solicitor, may be arranged. All parties who have formally noted interest via a solicitor will be notified of any Closing Date