
Bracklyn, 42 Linkwood Road, Elgin IV30 6DJ
Property Summary
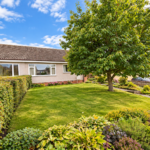
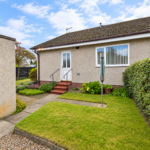
Delightful Three-Bedroom Semi-Detached Bungalow, presented in good condition and situated in a quiet location area of New Elgin, close to train station, primary/secondary schools, town centre, Moray College, bus routes, cycle path, supermarkets and a selection of restaurants. Viewing RECOMMENDED.
Full Details
PROPERTY DESCRIPTION
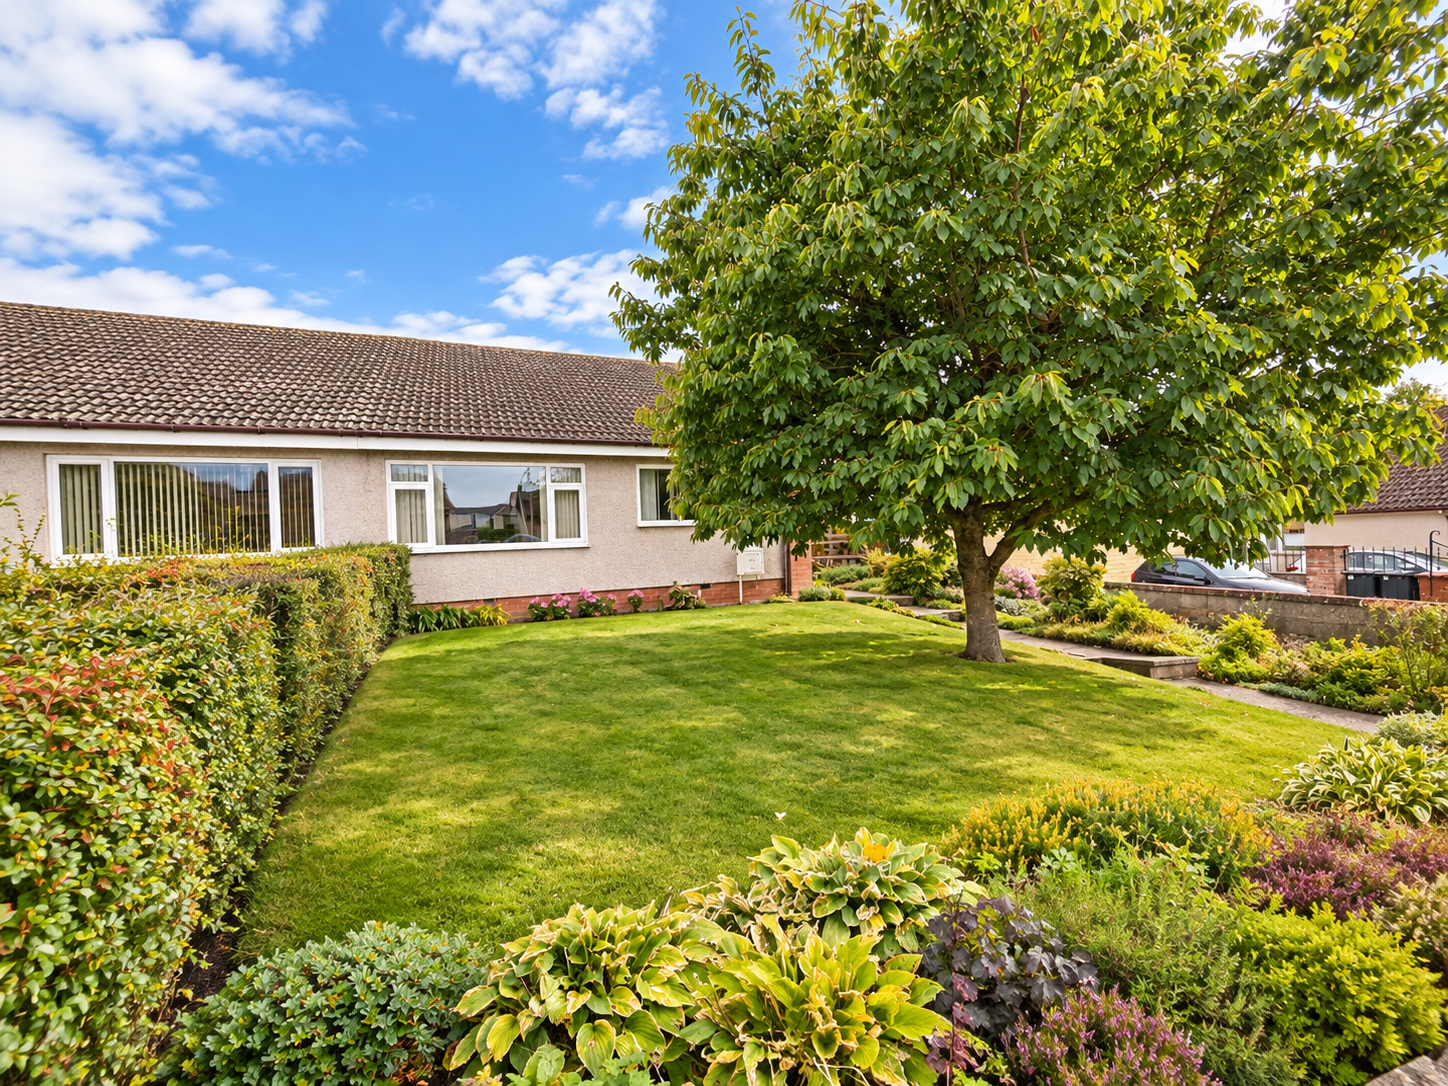
Bracklyn, 42 Linkwood Road – a Charming Two/Three Bedroom Semi-Detached Bungalow.
Grigor & Young Solicitors are delighted to bring Bracklyn to the market – an attractive semi-detached bungalow, offering comfortable flexible accommodation – all on one level.
Ideally positioned close to a wide range of local amenities, excellent educational facilities, transport links, supermarkets and leisure facilities, this appealing property is perfectly placed for convenient everyday living.
The accommodation comprises a welcoming lounge, well-appointed kitchen, three bedrooms and a modern shower room, offering flexibility to suit a variety of buyers and lifestyles. With its single-level layout, the property provides easy and practical living accommodation.
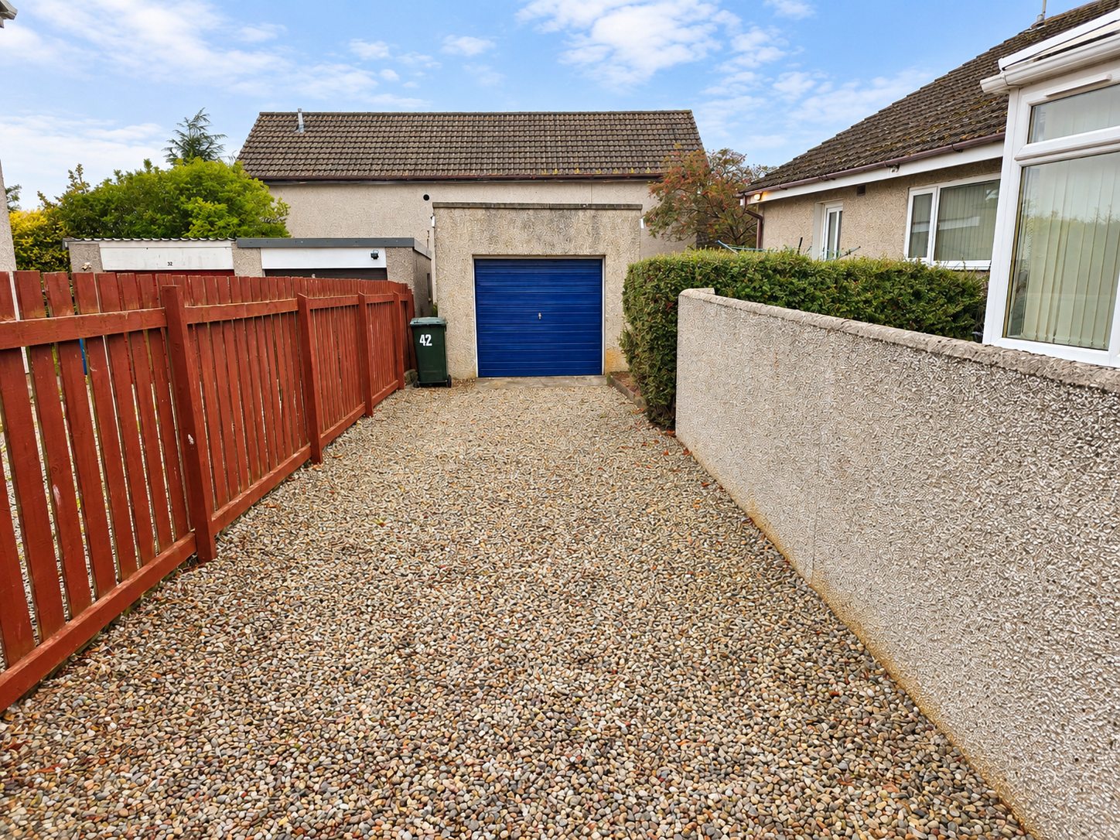
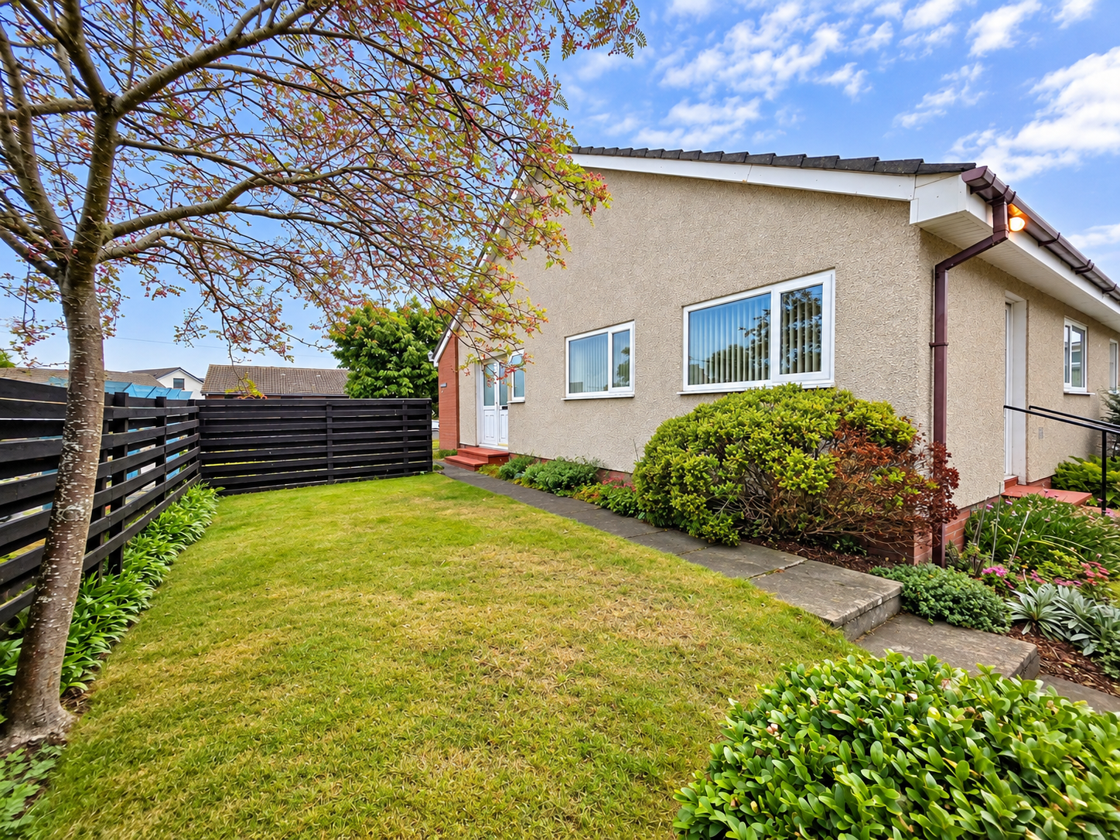
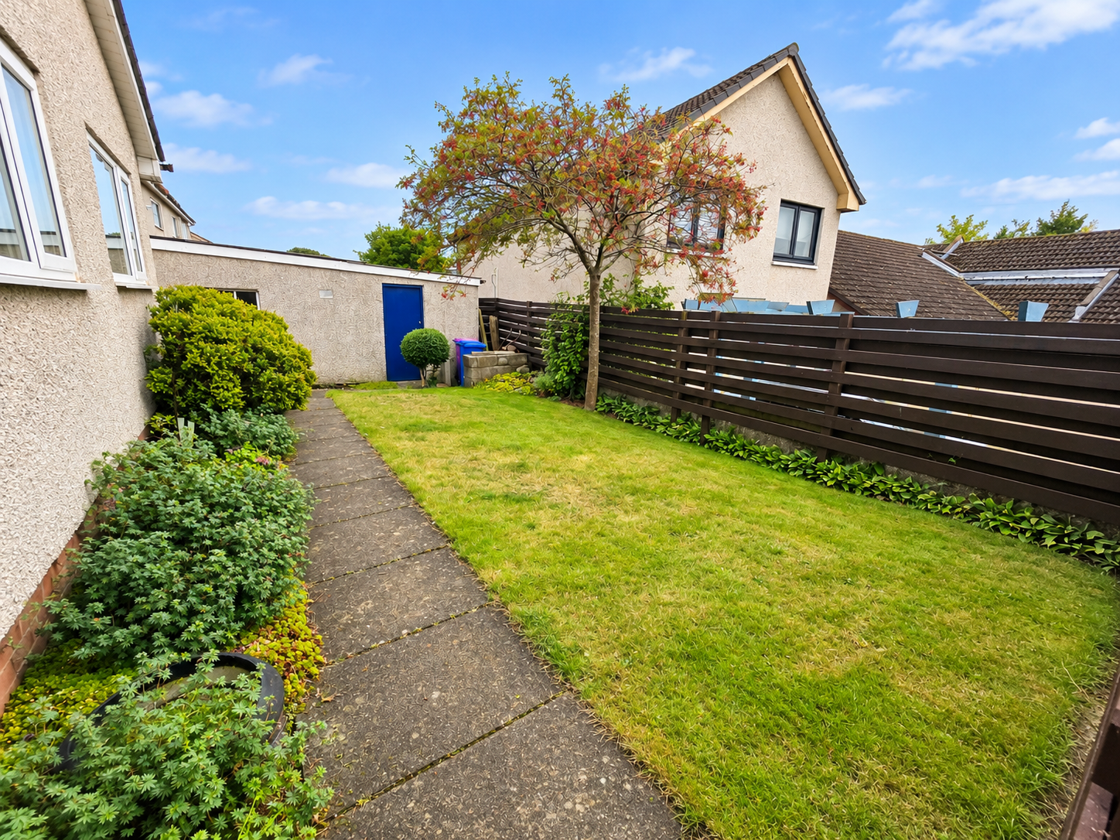
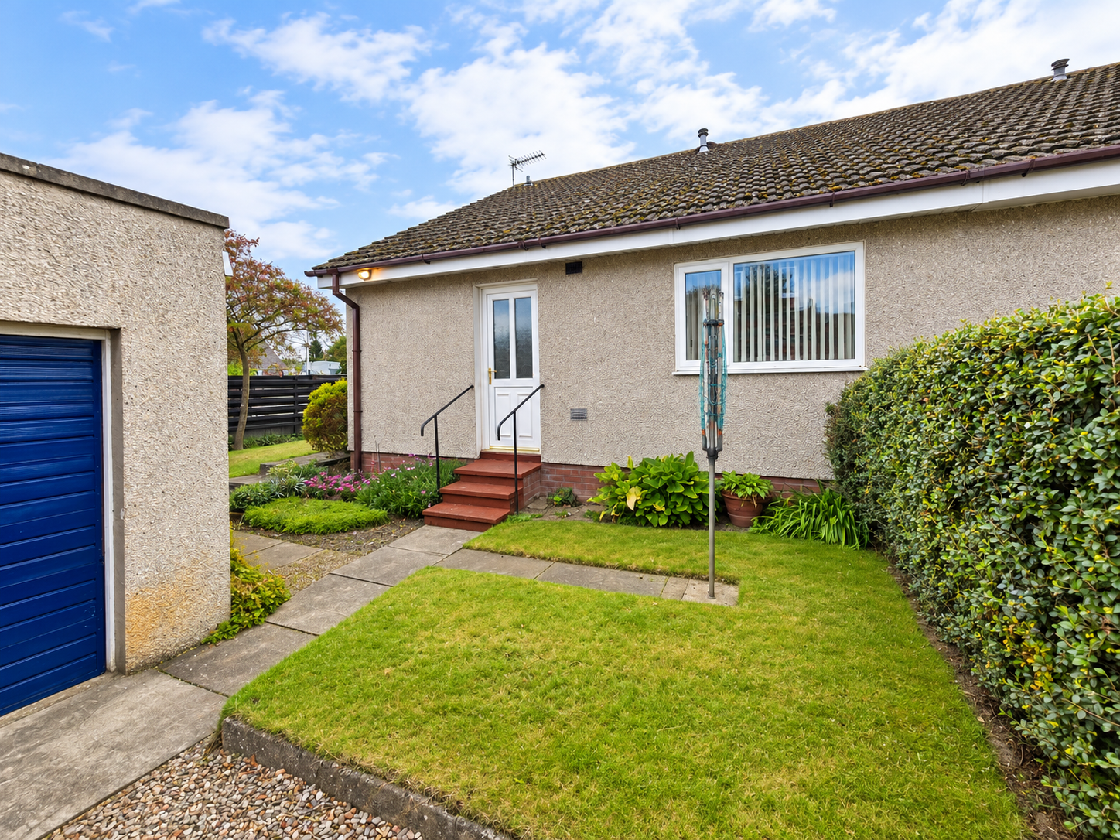
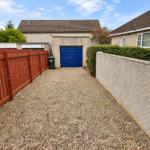
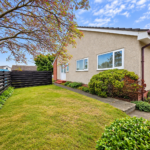
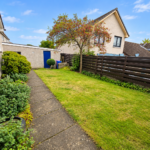
Externally, the property benefits from a detached single garage, driveway and wrap-around garden, providing excellent outdoor space, off-street parking and useful storage.
Whether you are a first-time buyer, downsizer or simply looking for a well-located home with flexible accommodation, Bracklyn offers an excellent opportunity to create a comfortable and inviting home in a popular residential setting.
ENTRANCE VESTIBULE / HALLWAY
uPVC partially-glazed door with a translucent window adjacent, ½ height storage cupboard. Small built-in storage cupboard with the electricity meter and consumer unit within; internal partially-glazed door, leading into the main hallway; carpeted flooring; doors to all rooms; 2 x built-in storage cupboards (shelving & gas boiler within); access to the attic space.
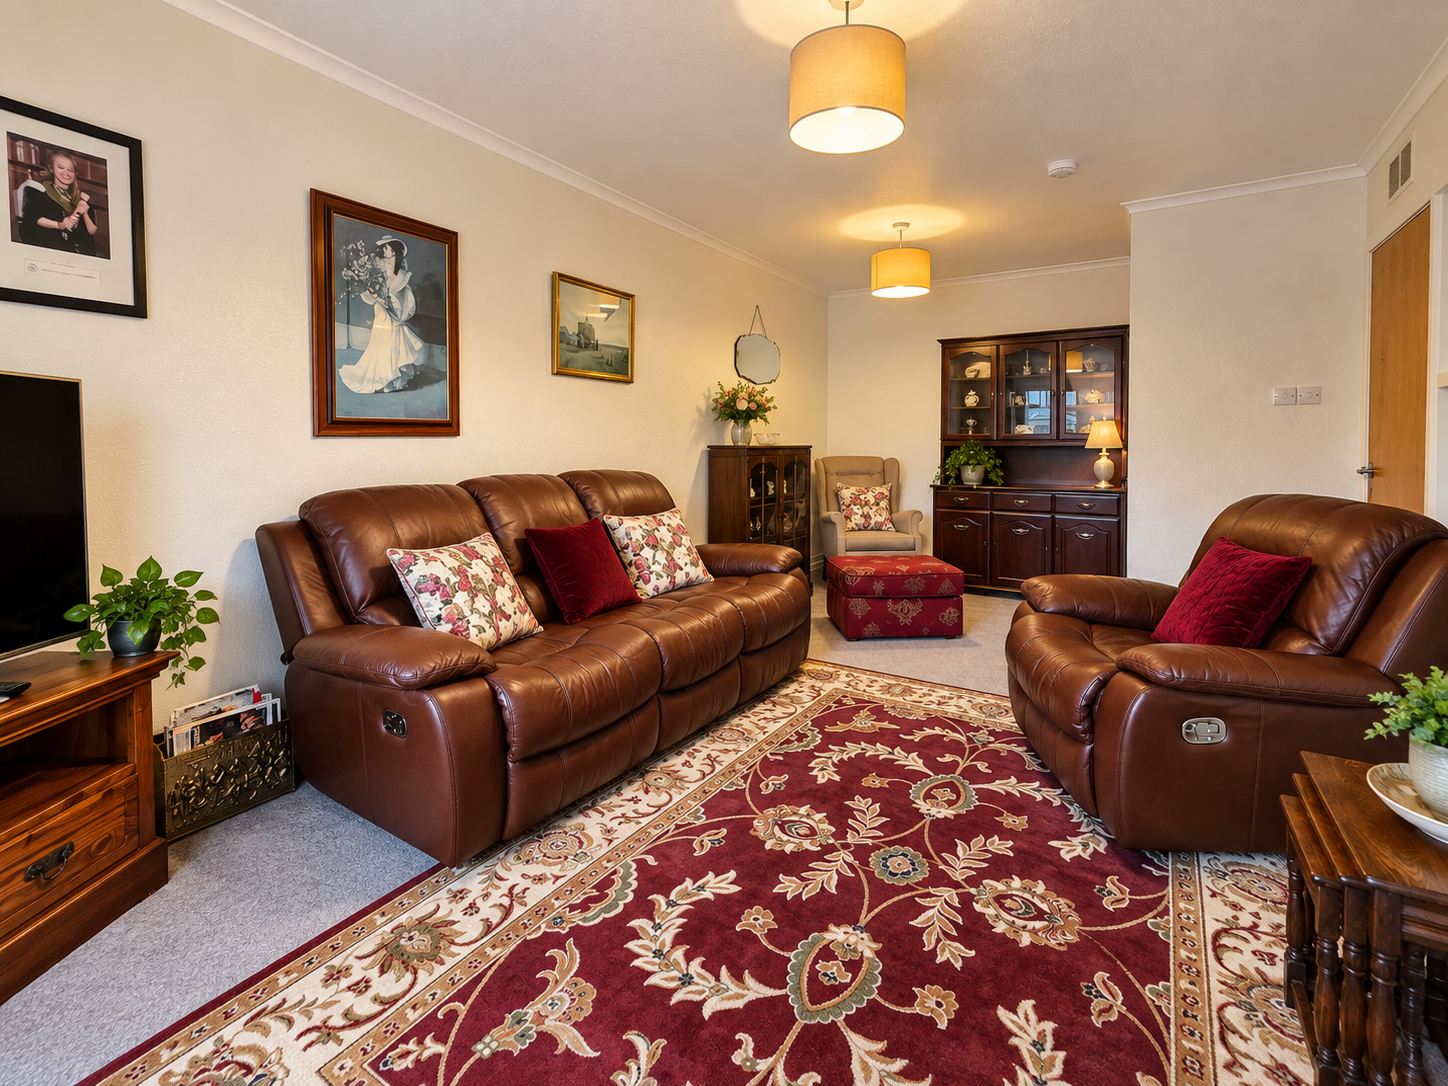
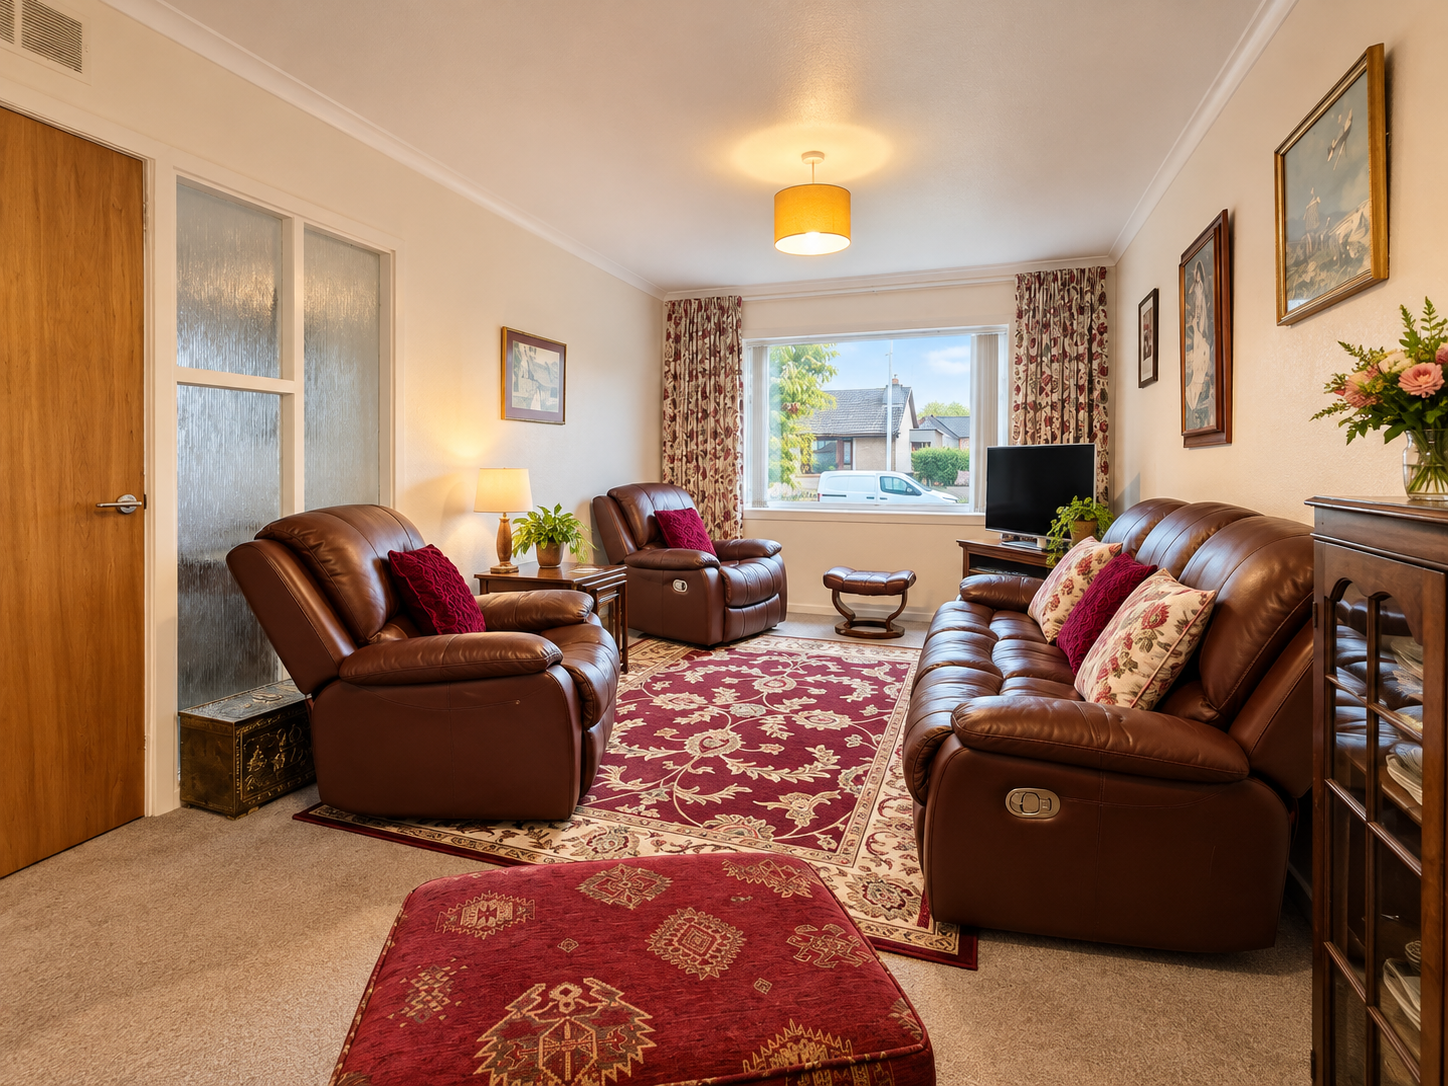
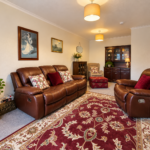
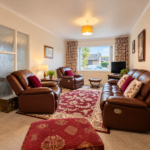
LOUNGE (5.98m x 3.24m)
Spacious lounge with space for a range of furniture; large window to the front aspect, fitted with vertical blinds; carpeted flooring.
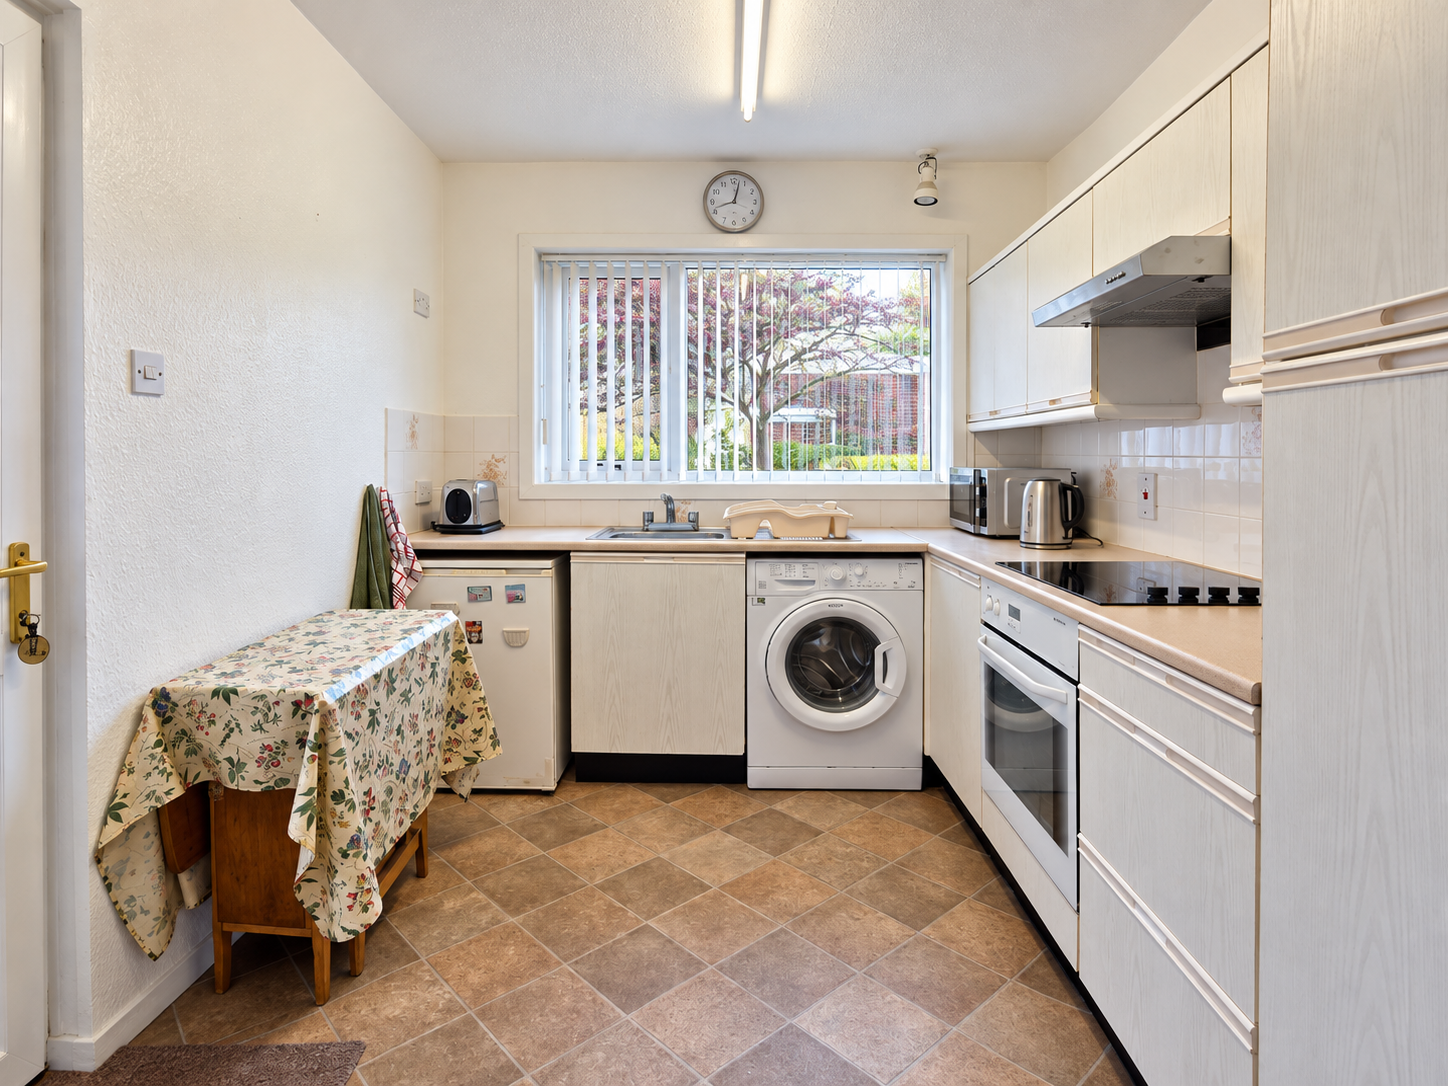
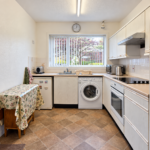
KITCHEN (3.59m x 2.41m)
Selection of wall-mounted, full-height and base units; laminate work surfaces; stainless steel sink set within; integrated electric hob, oven & extractor; free-standing under-counter fridge & washing machine – included; space for a small table & chairs; window to the side aspect, fitted with vertical blinds; rear external partially-glazed door.
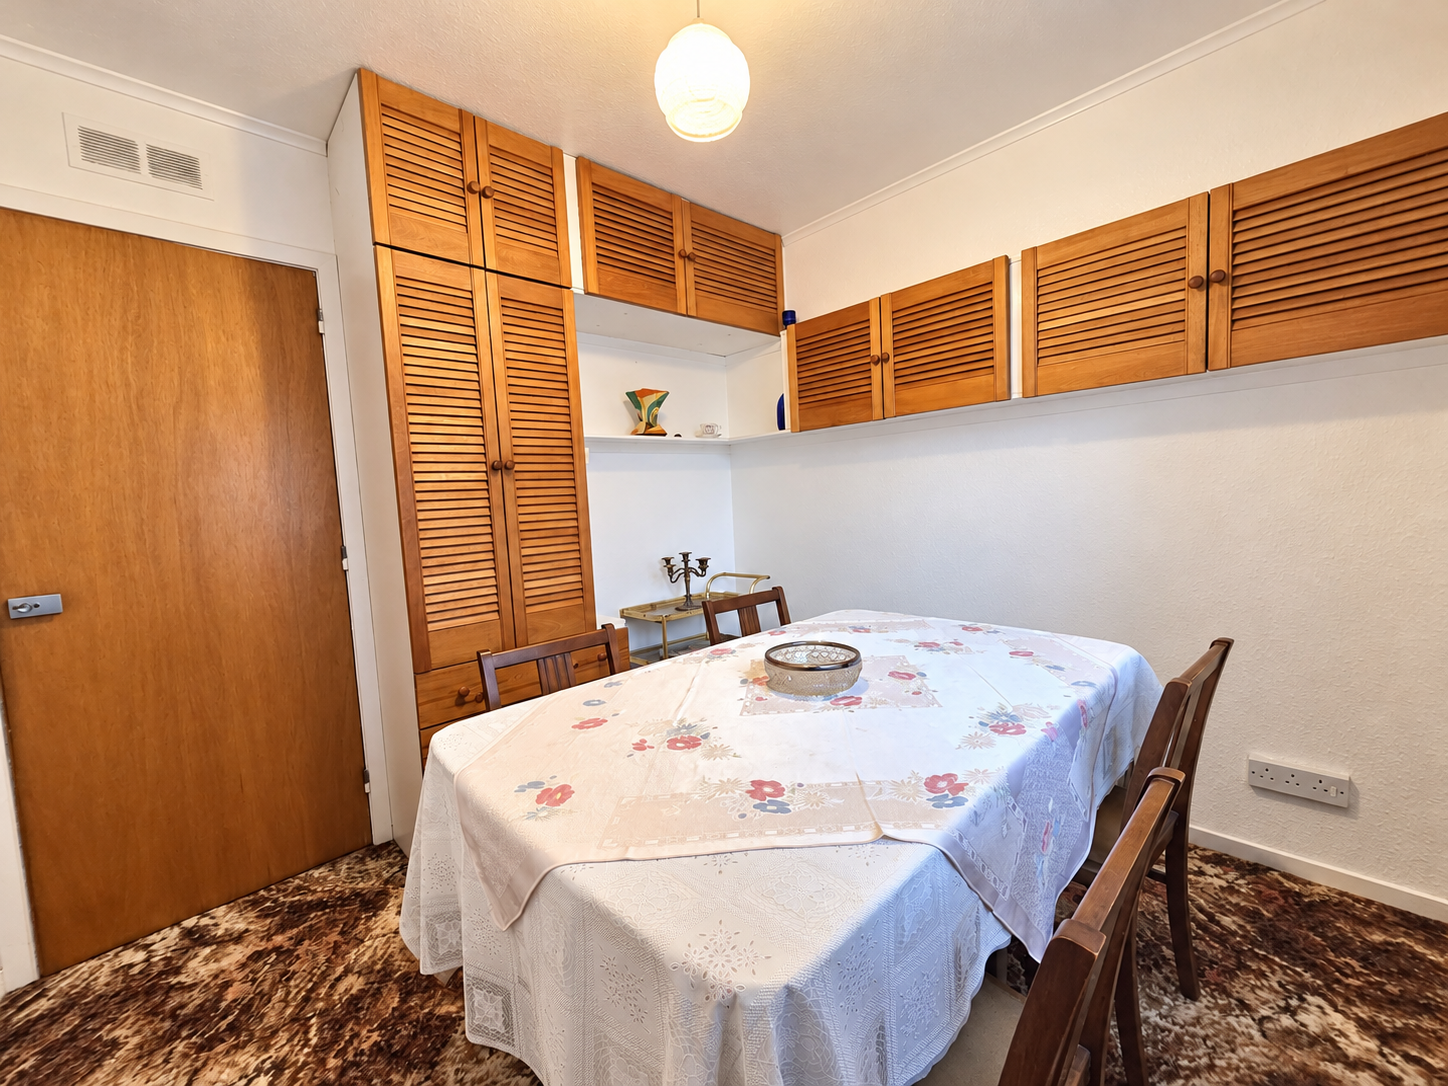
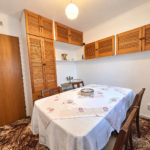
DINING ROOM / BEDROOM 1 (2.61m x 2.69m)
Optional dining room or double bedroom; carpeted flooring; selection of fitted storage cupboards & drawers; space for a selection of furniture; carpeted flooring; window to the side aspect, fitted with vertical blinds.
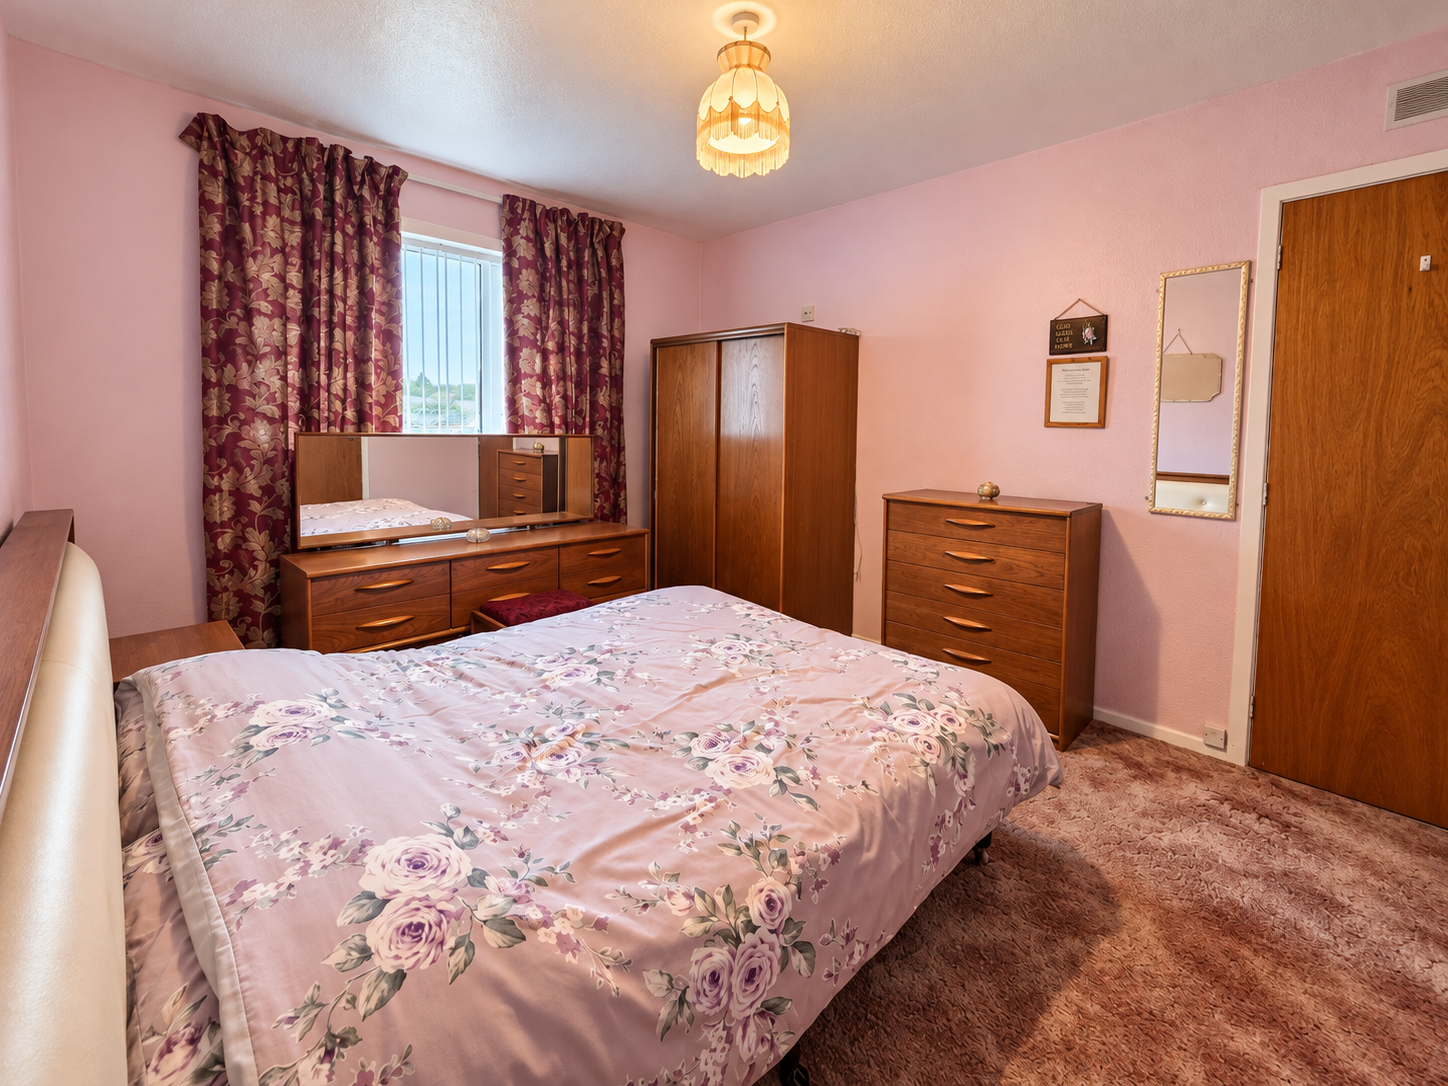
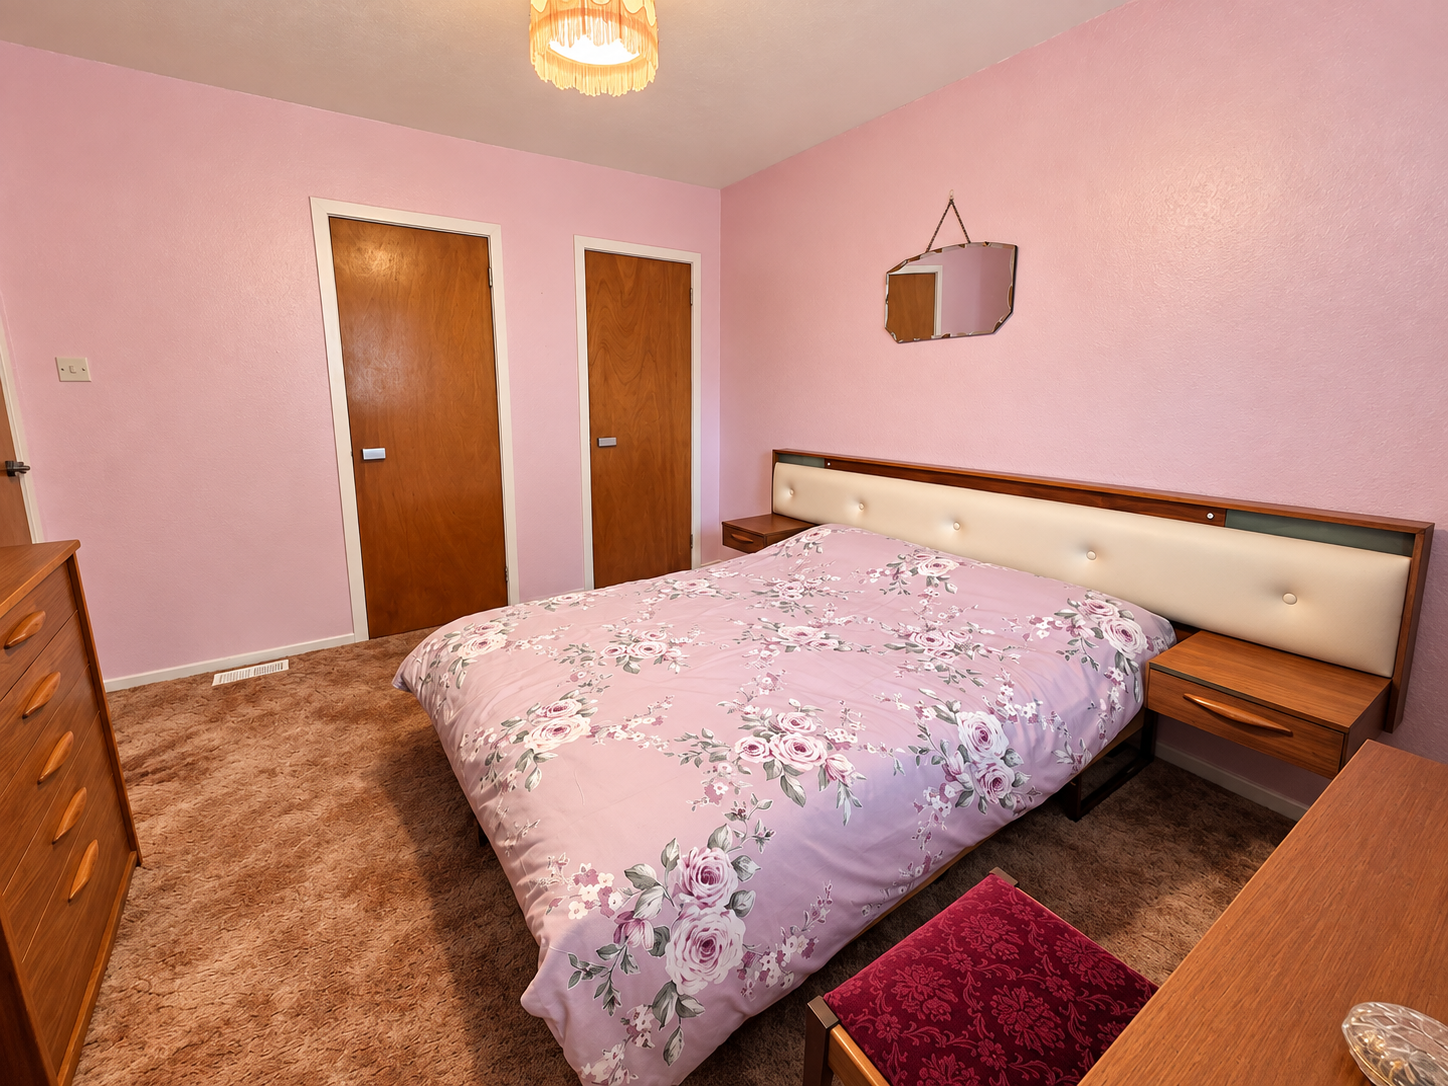
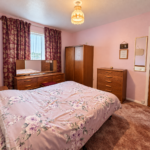
BEDROOM 2 (3.98m x 3.24m)
King-size bedroom with space for a selection of furniture; built-in deep shelved cupboards & wardrobe; window to the front aspect, fitted with vertical blinds; carpeted flooring.
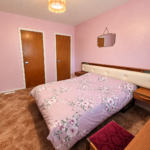
BEDROOM 3 (3.04m x 2.76m)
Double bedroom; carpeted flooring; space for free-standing furniture; window to the front aspect, fitted with vertical blinds.
SHOWER ROOM (2.60m x 1.59m)
Walk-in shower enclosure with an electrical shower unit; WC; wash hand basin set within a storage unit; wet walled within wet areas; wall-mounted mirrored cabinet; fixtures & fittings; wall-mounted mirror with shaver light & socket; translucent window to the rear aspect; non-slip vinyl flooring.
OUTDOOR SPACE, GARAGE (7.13m x 3.00m) & DRIVEWAY
Single detached garage with a manual door, sockets & lighting; wall-mounted shelving; rear external door; window to the side aspect; rear external door. Driveway to the rear, providing convenient off-street parking. Reasonable-sized wrap-around mature garden, extending from the front of the property to the rear – large area laid to lawn; selection throughout of plants, trees & flowers; paved pathway; rotary airer; external lighting.
COUNCIL TAX: C
ENERGY EFFICIENCY RATING:
NOTE 1: Included in the asking price will be floor coverings, blinds, curtains, light fittings, free-standing under-counter fridge & washing machine, integrated electric hob, oven & extractor.
NOTE 2: The mention of any appliances and/or services in these details have not been tested, or checked that they are connected, and does not imply that these are in full and efficient working order.
NOTE 3: Measurements are approximate and for guidance only.
OFFERS:-
Sellers reserve the right to accept an offer at any time during the marketing process.
Formal offers must be submitted by a Scottish solicitor in writing.
A Closing Date, by which date and time offers must be submitted via a Scottish solicitor, may be arranged. All parties who have formally noted interest via a solicitor will be notified of any Closing Date.