
Back To Search
56 Kinneddar Street, Lossiemouth IV31 6AS
£185,000
Offers Over
Under Offer



Property Features
- Semi-Detached House
- Lounge
- Dining Kitchen
- Bathroom
- Three Bedrooms
- Single Garage
- Front & Rear Garden
Property Summary
PROPERTY DESCRIPTION
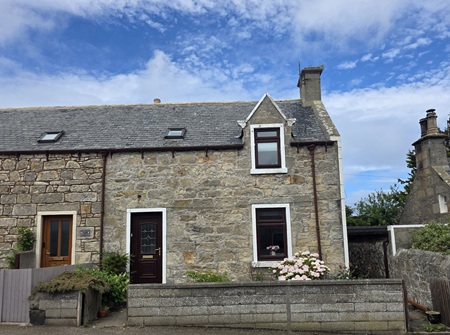
A fantastic opportunity to acquire this spacious three-bedroom semi-detached home, ideally situated within a well-established residential area of the highly sought-after coastal town of Lossiemouth.
Perfectly positioned for modern family living, the property is within easy walking distance of both primary and secondary schools, the town’s beautiful sandy beaches, a wide range of local amenities, and RAF Lossiemouth, offering an exceptional blend of convenience and coastal lifestyle.
Offering generous and well-proportioned accommodation throughout, the home will appeal to families, first-time buyers, downsizers, and investors alike. The accommodation comprises a welcoming entrance hallway, a bright and comfortable lounge, a spacious dining kitchen, a family bathroom, and three well-sized bedrooms.
Externally, the property benefits from a low-maintenance front garden and a fully enclosed rear garden, providing an ideal space for children, pets, or outdoor entertaining. A detached single garage and separate external store add valuable storage and practicality.
Combining generous living space, an excellent location, and exciting potential to personalise and enhance, this appealing home presents a superb opportunity to secure a property in one of Moray's most desirable coastal communities. Early viewing is highly recommended.
ENTRANCE HALLWAY
uPVC door with translucent window, opening into the entrance hallway; carpeted flooring; doors to lounge & bedroom 1; carpeted stairs to the first floor.
LOUNGE (4.56m x 3.33m)
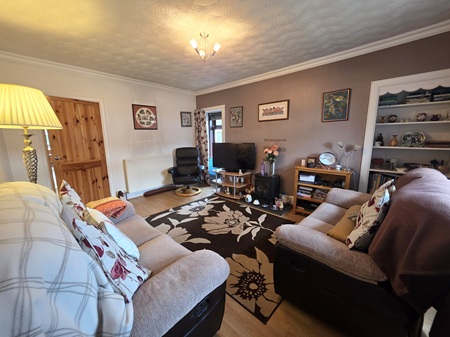
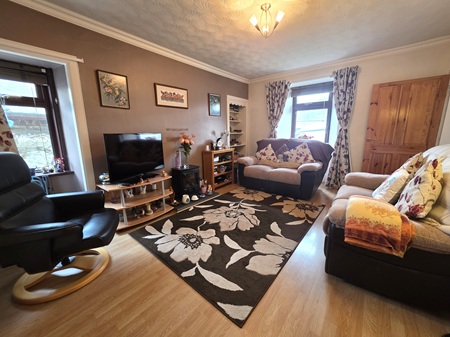
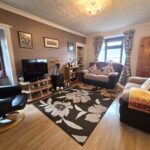
Well-proportioned lounge with space for a large range of furniture; dual-aspect windows to the front & side; laminate flooring; feature unconnected gas fire with a stone hearth; doors to entrance hallway & rear hallway.
REAR HALLWAY
Located between the lounge, kitchen & bathroom; carpeted flooring; window to the side aspect, fitted with a Roman blind; built-in storage cupboard.
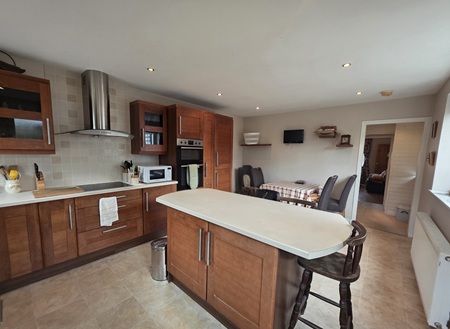
DINING KITCHEN (5.42m x 3.64m)
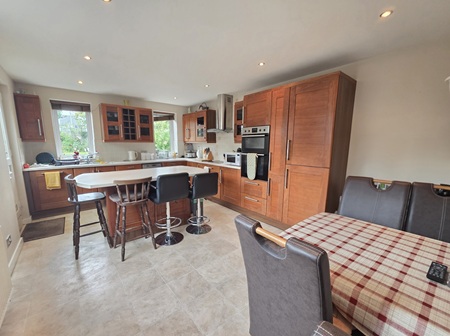
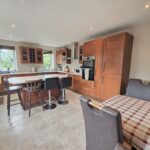
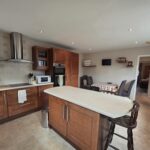
Fabulous-sized room, ideal for modern family life and entertaining; great selection of wall-mounted, base and display units; laminate work surfaces and island / breakfast bar; integrated double oven, electric hob, fridge freezer, extractor, washing machine & dishwasher; space for a dining table & chairs; dual-aspect windows to the rear and side, fitted with venetian blinds; rear external partially-glazed uPVC door; vinyl flooring; spotlights inset.
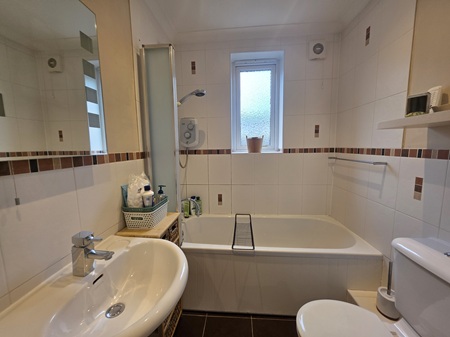
BATHROOM (2.27m x 1.63m)
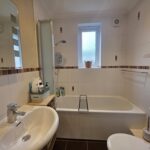
Ground floor; bath with an overhead electric shower; shower screen; WC; pedestal wash hand basin; heated towel rail; wall-mounted mirror; tiled around wet areas; extractor; built-in shelved linen cupboard – gas boiler located within; fixtures & fittings; translucent window to the side aspect; tiled flooring.
BEDROOM 1 (3.32m x 2.58m)
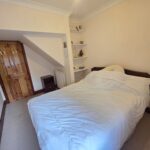
Ground floor double bedroom; space for free-standing furniture; inset shelving; carpeted flooring; window to the rear aspect, fitted with a Roman blind.
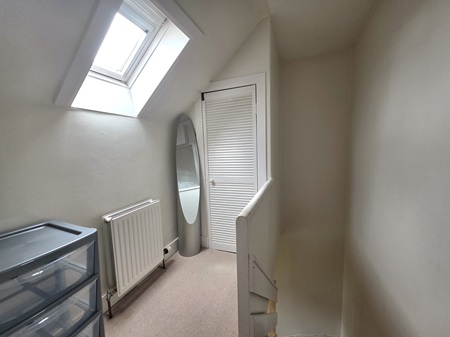
UPPER HALLWAY
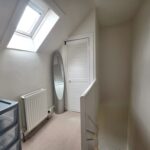
Carpeted upper landing; space for free-standing furniture; Velux window to the front aspect; built-in shelved storage cupboard, space for larger items within; electric meter & consumer units, wall-mounted at celling height; doors to bedrooms 2 & 3.
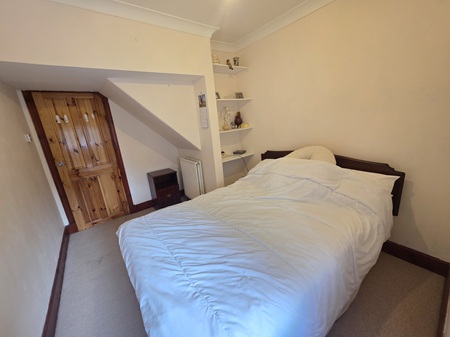
BEDROOM 2 (4.56m x 3.19m)
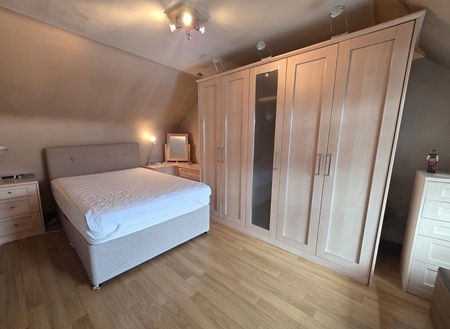
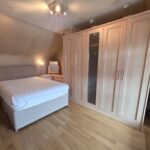
First floor king-size bedroom; matching wardrobes, bedside units, chest of drawers & vanity desk – included; laminate flooring; window to the front aspect, fitted with integrated blinds; space for a selection of free-standing furniture.
BEDROOM 3 (2.80m x 2.47m)
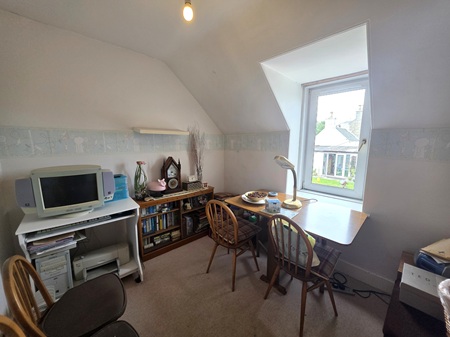
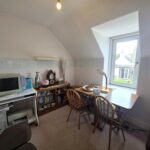
Single bedroom with space for additional furniture, alternatively, an ideal office; carpeted flooring; window to the rear aspect.
SINGLE GARAGE & OUTDOOR SPACE
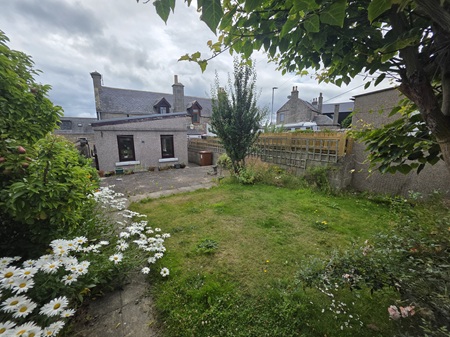
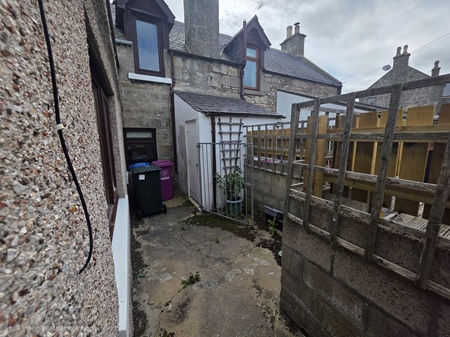
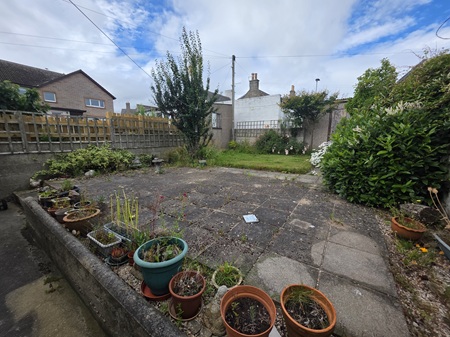
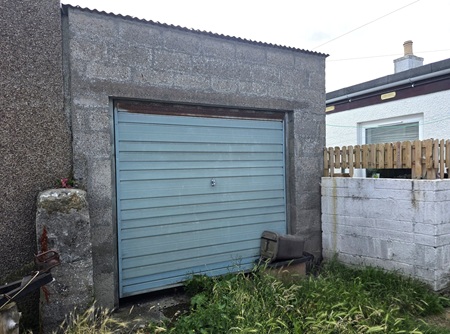
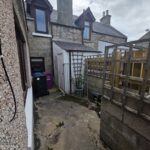
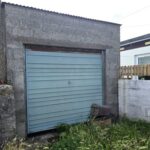
Detached single garage with a manual door, and rear external door. External store, ideal for storage of outdoor items. Small front garden with a selection of plants & shrubs; path to the right-hand side leading to the rear garden; enclosed rear garden; paved patio; area of lawn; selection of plants, shrubs and potted plants; external tap; access into the rear of the garage.
COUNCIL TAX: C
ENERGY EFFICIENCY RATING: D
NOTE 1: Included in the asking price will be all floor coverings, blinds, curtains, light fittings, integrated double oven, electric hob, fridge freezer, washing machine, extractor & dishwasher.
NOTE 2: The mention of any appliances and/or services in these details have not been tested, or checked that they are connected, and does not imply that these are in full and efficient working order.
NOTE 3: Measurements are approximate and for guidance only.
OFFERS:-
Sellers reserve the right to accept an offer at any time during the marketing process.
Formal Offers must be submitted by a Scottish solicitor in writing.
A Closing Date, by which date and time offers must be submitted via a Scottish solicitor, may be arranged. All parties who have formally noted interest via a solicitor will be notified of any Closing Date.
A fantastic opportunity to acquire this spacious three-bedroom semi-detached home, ideally situated within a well-established residential area of the highly sought-after coastal town of Lossiemouth.
Perfectly positioned for modern family living, the property is within easy walking distance of both primary and secondary schools, the town’s beautiful sandy beaches, a wide range of local amenities, and RAF Lossiemouth, offering an exceptional blend of convenience and coastal lifestyle.
Offering generous and well-proportioned accommodation throughout, the home will appeal to families, first-time buyers, downsizers, and investors alike. The accommodation comprises a welcoming entrance hallway, a bright and comfortable lounge, a spacious dining kitchen, a family bathroom, and three well-sized bedrooms.
Externally, the property benefits from a low-maintenance front garden and a fully enclosed rear garden, providing an ideal space for children, pets, or outdoor entertaining. A detached single garage and separate external store add valuable storage and practicality.
Combining generous living space, an excellent location, and exciting potential to personalise and enhance, this appealing home presents a superb opportunity to secure a property in one of Moray's most desirable coastal communities. Early viewing is highly recommended.
ENTRANCE HALLWAY
uPVC door with translucent window, opening into the entrance hallway; carpeted flooring; doors to lounge & bedroom 1; carpeted stairs to the first floor.
LOUNGE (4.56m x 3.33m)
Well-proportioned lounge with space for a large range of furniture; dual-aspect windows to the front & side; laminate flooring; feature unconnected gas fire with a stone hearth; doors to entrance hallway & rear hallway.
REAR HALLWAY
Located between the lounge, kitchen & bathroom; carpeted flooring; window to the side aspect, fitted with a Roman blind; built-in storage cupboard.
DINING KITCHEN (5.42m x 3.64m)
Fabulous-sized room, ideal for modern family life and entertaining; great selection of wall-mounted, base and display units; laminate work surfaces and island / breakfast bar; integrated double oven, electric hob, fridge freezer, extractor, washing machine & dishwasher; space for a dining table & chairs; dual-aspect windows to the rear and side, fitted with venetian blinds; rear external partially-glazed uPVC door; vinyl flooring; spotlights inset.
BATHROOM (2.27m x 1.63m)
Ground floor; bath with an overhead electric shower; shower screen; WC; pedestal wash hand basin; heated towel rail; wall-mounted mirror; tiled around wet areas; extractor; built-in shelved linen cupboard – gas boiler located within; fixtures & fittings; translucent window to the side aspect; tiled flooring.
BEDROOM 1 (3.32m x 2.58m)
Ground floor double bedroom; space for free-standing furniture; inset shelving; carpeted flooring; window to the rear aspect, fitted with a Roman blind.
UPPER HALLWAY
Carpeted upper landing; space for free-standing furniture; Velux window to the front aspect; built-in shelved storage cupboard, space for larger items within; electric meter & consumer units, wall-mounted at celling height; doors to bedrooms 2 & 3.
BEDROOM 2 (4.56m x 3.19m)
First floor king-size bedroom; matching wardrobes, bedside units, chest of drawers & vanity desk – included; laminate flooring; window to the front aspect, fitted with integrated blinds; space for a selection of free-standing furniture.
BEDROOM 3 (2.80m x 2.47m)
Single bedroom with space for additional furniture, alternatively, an ideal office; carpeted flooring; window to the rear aspect.
SINGLE GARAGE & OUTDOOR SPACE
Detached single garage with a manual door, and rear external door. External store, ideal for storage of outdoor items. Small front garden with a selection of plants & shrubs; path to the right-hand side leading to the rear garden; enclosed rear garden; paved patio; area of lawn; selection of plants, shrubs and potted plants; external tap; access into the rear of the garage.
COUNCIL TAX: C
ENERGY EFFICIENCY RATING: D
NOTE 1: Included in the asking price will be all floor coverings, blinds, curtains, light fittings, integrated double oven, electric hob, fridge freezer, washing machine, extractor & dishwasher.
NOTE 2: The mention of any appliances and/or services in these details have not been tested, or checked that they are connected, and does not imply that these are in full and efficient working order.
NOTE 3: Measurements are approximate and for guidance only.
OFFERS:-
Sellers reserve the right to accept an offer at any time during the marketing process.
Formal Offers must be submitted by a Scottish solicitor in writing.
A Closing Date, by which date and time offers must be submitted via a Scottish solicitor, may be arranged. All parties who have formally noted interest via a solicitor will be notified of any Closing Date.