
Back To Search
51 Bailies Drive, Elgin IV30 6JW
£180,000
Offers Over
New







Property Features
- Semi-Detached Bungalow
- Lounge
- Kitchen
- Two Bedrooms
- Shower Room
- Front & Rear Garden
- Driveway
Property Summary
PROPERTY DESCRIPTION
Grigor & Young are delighted to present to the market 51 Bailies Drive, Elgin, an appealing two-bedroom semi-detached bungalow offering well-proportioned and comfortable accommodation, ideally suited to a range of purchasers including first-time buyers, couples, downsizers and those seeking a manageable single-level home.
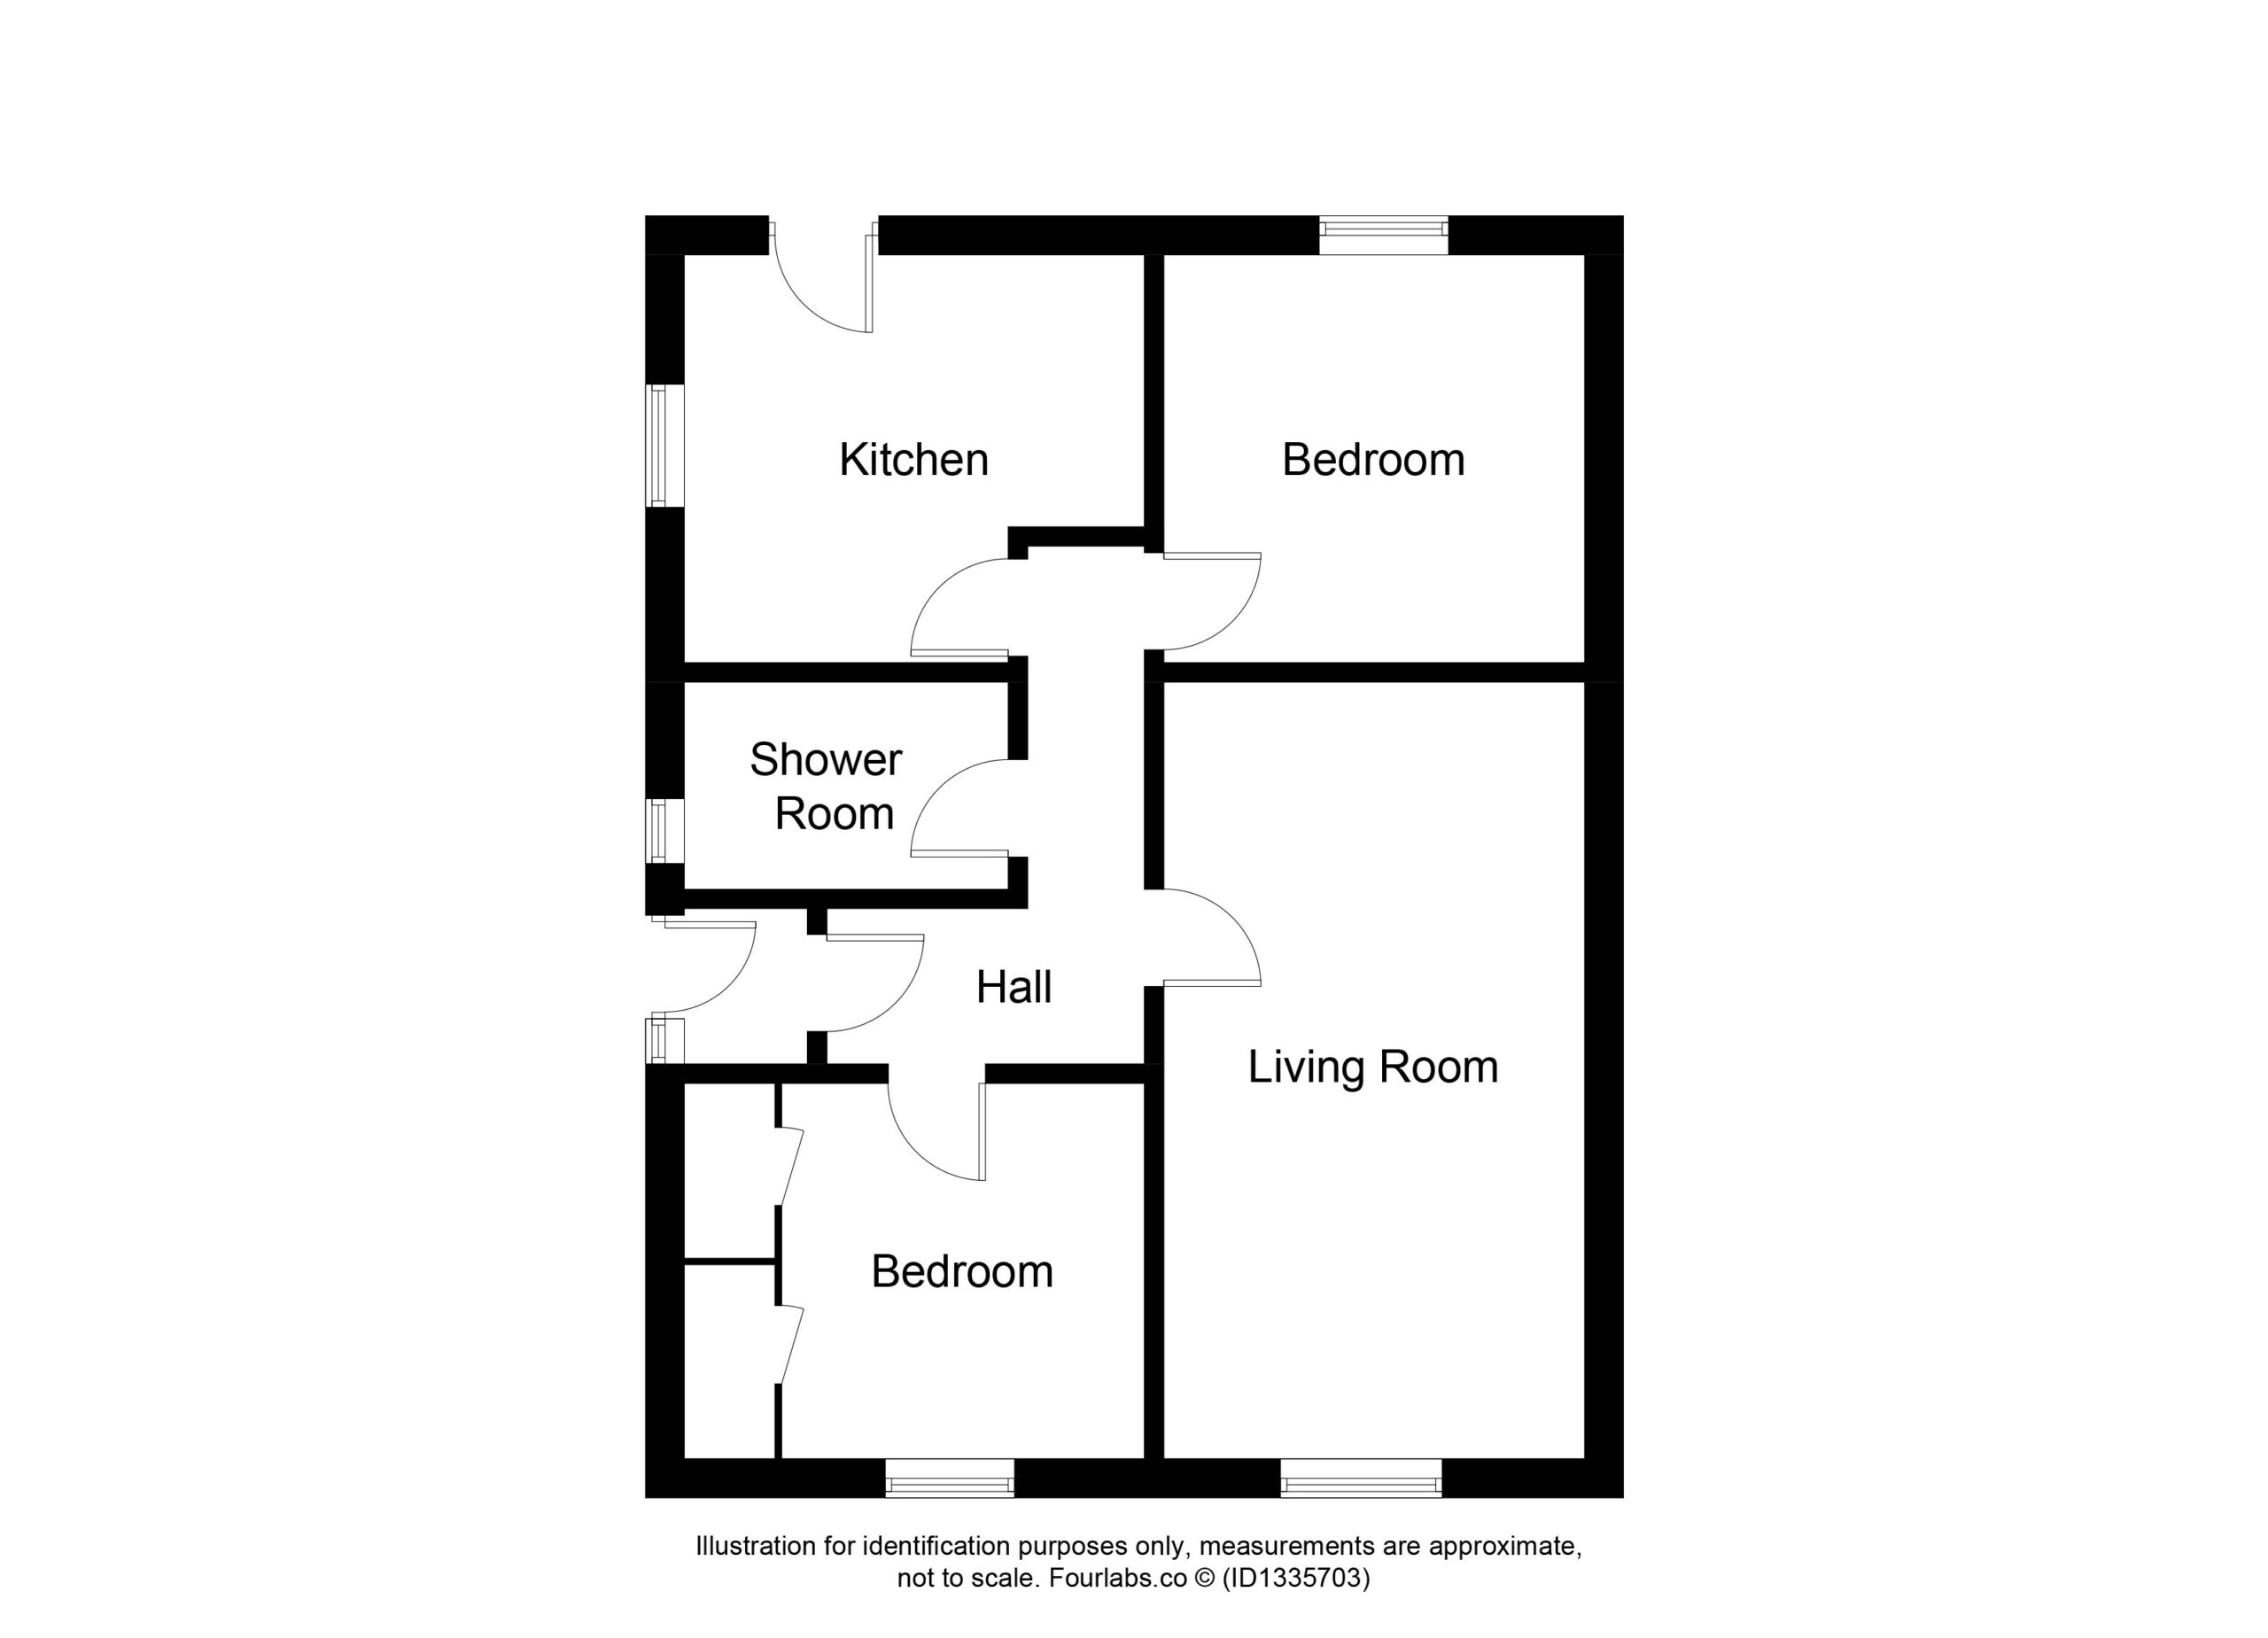
The property provides spacious accommodation comprising a welcoming entrance hallway, a bright and comfortable lounge, a well-appointed kitchen, two good-sized bedrooms and a modern shower room. The layout offers excellent potential for comfortable everyday living, with the accommodation arranged predominantly on one level.
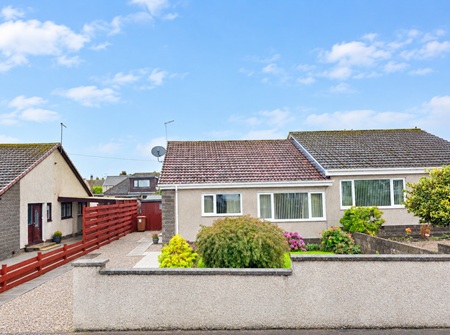
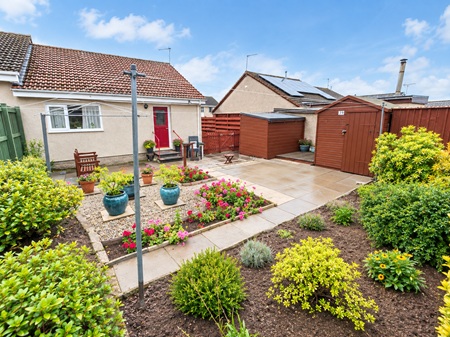
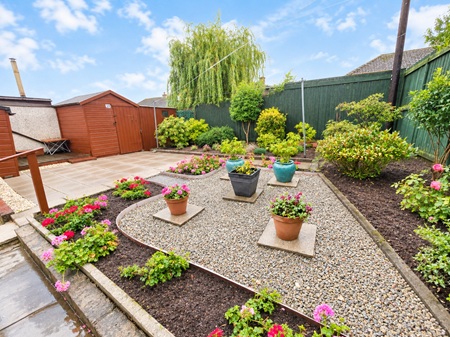
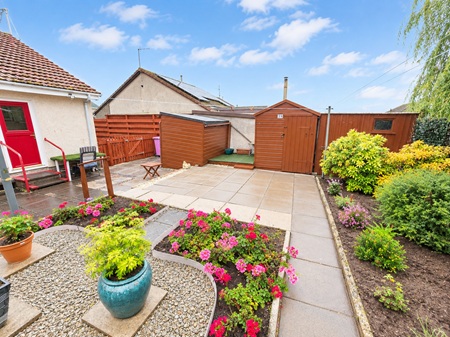
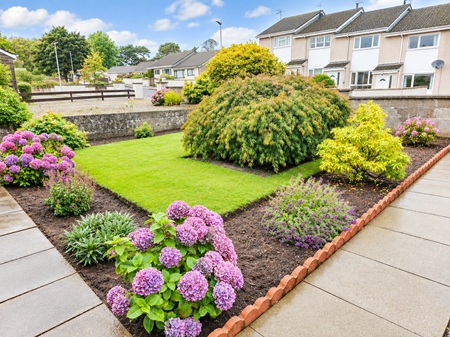
Externally, the property benefits from well-maintained front and rear gardens, providing attractive outdoor space for relaxation, gardening or entertaining during the warmer months. A driveway provides convenient off-street parking.
Further benefits include double glazing and gas central heating, ensuring the property is comfortable and practical throughout the year.
Situated within a popular residential area of Elgin, 51 Bailies Drive is conveniently placed for a wide range of local amenities and services. Excellent transport links provide easy access to the surrounding area, while shops and supermarkets are within convenient reach. The property is also well positioned for nearby leisure, educational and medical facilities, making it an ideal choice for those looking for a well-connected and comfortable home.
With its generous accommodation, attractive gardens, driveway and convenient location, 51 Bailies Drive represents an excellent opportunity for a variety of purchasers.
Early viewing is highly recommended to fully appreciate the accommodation and location on offer.
ENTRANCE HALLWAY
uPVC door with a translucent panel & window adjacent, leading into the entrance vestibule; internal partially glazed door opening into the main hallway; doors to all rooms; laminate flooring; access to the insulated attic space.
LOUNGE (6.00m x 3.26m)
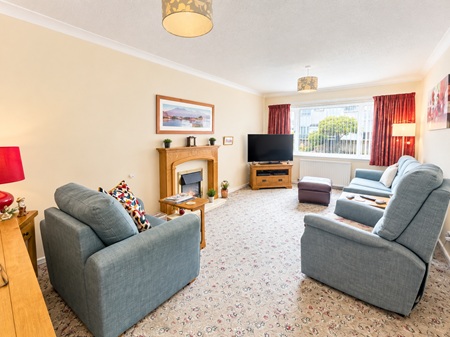
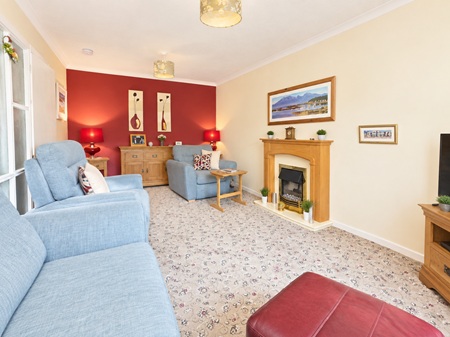
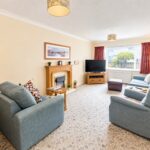
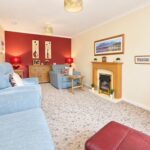
A delightfully bright and spacious room, creating an ideal space for relaxation or entertaining; large window to the front aspect fitted with vertical blinds; carpeted flooring; electric fire set within a wooden surround.
DINING KITCHEN (3.54m x 3.11m)
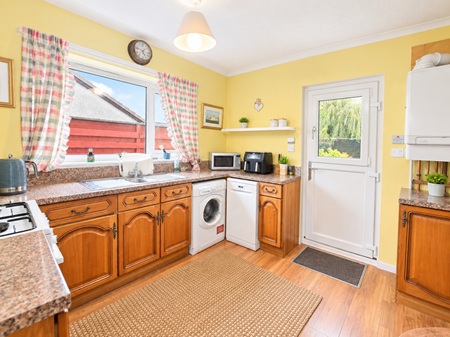
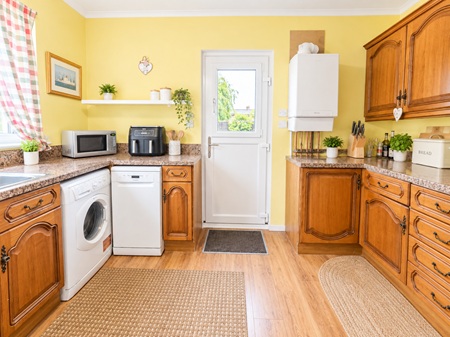
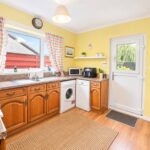
Selection of wood effect wall mounted & base units; laminate worksurfaces; 1 & ½ stainless steel sink with mixer tap, set within; wall mounted shelving; space for a selection of included appliances, including – gas cooker, fridge freezer, washing machine & slimline dishwasher; window to the side aspect; wall mounted gas boiler – replaced approx. 2 years ago; rear external, partially glazed door; laminate flooring.
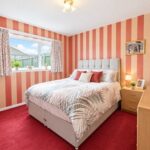
BEDROOM 1 (3.26m x 3.18m)
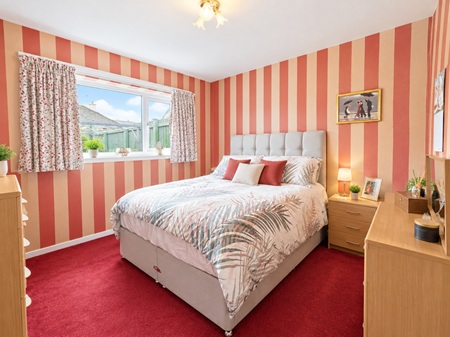
Double bedroom; space for a range of furniture; carpeted flooring; window to the rear aspect.
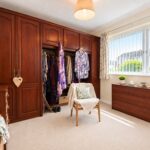
BEDROOM 2 (2.92m x 2.79m)
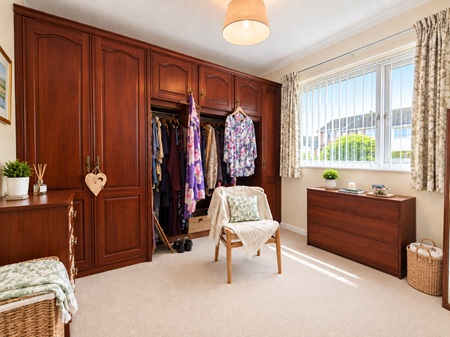
Double bedroom; selection of fitted wardrobes and over-head storage cupboards; space for additional furniture; built-in shelved storage cupboard; built-in wardrobe; window to the front aspect fitted with vertical blinds; carpeted flooring.
SHOWER ROOM (2.54m x 1.59m)
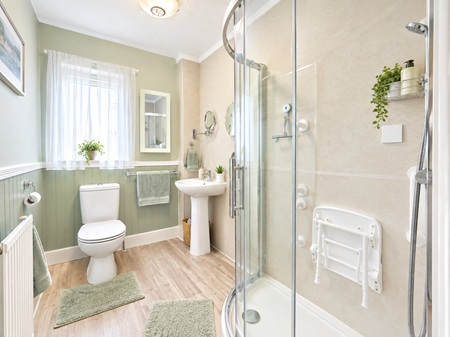
Suite consisting of: - shower enclosure with a mains shower; WC; pedestal wash hand basin; fixtures & fittings; wall mounted mirrored cabinet; wall mounted shaver mirror; translucent window to the side aspect; non-slip vinyl flooring.
OUTSIDE
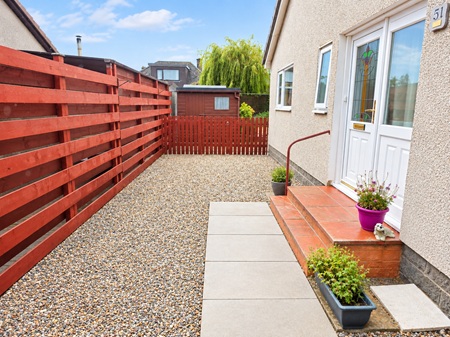
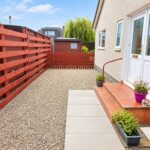
To the front: - well-maintained garden with an area laid to lawn surrounded, with planted boarders; paved pathways; gravel driveway; external tap; area for refuse bins. Enclosed rear garden with a fully fenced boundary; landscaped garden sectioned thoughtfully; paved patio area; selection of plants & shrubs throughout; 3 x wooden garden sheds; clothes line. Viewing is a must to fully appreciate.
COUNCIL TAX: C
ENERGY EFFICIENCY RATING: C
NOTE 1: Included in the asking price will be all floor coverings, blinds, curtains, light fittings, free-standing electric fire, gas cooker, washing machine, slimline dishwasher & fridge freezer.
NOTE 2: The mention of any appliances and/or services in these details have not been tested, or checked that they are connected, and does not imply that these are in full and efficient working order.
NOTE 3: Measurements are approximate and for guidance only.
OFFERS: -
Sellers reserve the right to accept an offer at any time during the marketing process.
Formal Offers must be submitted by a Scottish solicitor in writing.
A Closing Date, by which date and time offers must be submitted via a Scottish solicitor, may be arranged. All parties who have formally noted interest via a solicitor will be notified of any Closing Date
Grigor & Young are delighted to present to the market 51 Bailies Drive, Elgin, an appealing two-bedroom semi-detached bungalow offering well-proportioned and comfortable accommodation, ideally suited to a range of purchasers including first-time buyers, couples, downsizers and those seeking a manageable single-level home.
The property provides spacious accommodation comprising a welcoming entrance hallway, a bright and comfortable lounge, a well-appointed kitchen, two good-sized bedrooms and a modern shower room. The layout offers excellent potential for comfortable everyday living, with the accommodation arranged predominantly on one level.
Externally, the property benefits from well-maintained front and rear gardens, providing attractive outdoor space for relaxation, gardening or entertaining during the warmer months. A driveway provides convenient off-street parking.
Further benefits include double glazing and gas central heating, ensuring the property is comfortable and practical throughout the year.
Situated within a popular residential area of Elgin, 51 Bailies Drive is conveniently placed for a wide range of local amenities and services. Excellent transport links provide easy access to the surrounding area, while shops and supermarkets are within convenient reach. The property is also well positioned for nearby leisure, educational and medical facilities, making it an ideal choice for those looking for a well-connected and comfortable home.
With its generous accommodation, attractive gardens, driveway and convenient location, 51 Bailies Drive represents an excellent opportunity for a variety of purchasers.
Early viewing is highly recommended to fully appreciate the accommodation and location on offer.
ENTRANCE HALLWAY
uPVC door with a translucent panel & window adjacent, leading into the entrance vestibule; internal partially glazed door opening into the main hallway; doors to all rooms; laminate flooring; access to the insulated attic space.
LOUNGE (6.00m x 3.26m)
A delightfully bright and spacious room, creating an ideal space for relaxation or entertaining; large window to the front aspect fitted with vertical blinds; carpeted flooring; electric fire set within a wooden surround.
DINING KITCHEN (3.54m x 3.11m)
Selection of wood effect wall mounted & base units; laminate worksurfaces; 1 & ½ stainless steel sink with mixer tap, set within; wall mounted shelving; space for a selection of included appliances, including – gas cooker, fridge freezer, washing machine & slimline dishwasher; window to the side aspect; wall mounted gas boiler – replaced approx. 2 years ago; rear external, partially glazed door; laminate flooring.
BEDROOM 1 (3.26m x 3.18m)
Double bedroom; space for a range of furniture; carpeted flooring; window to the rear aspect.
BEDROOM 2 (2.92m x 2.79m)
Double bedroom; selection of fitted wardrobes and over-head storage cupboards; space for additional furniture; built-in shelved storage cupboard; built-in wardrobe; window to the front aspect fitted with vertical blinds; carpeted flooring.
SHOWER ROOM (2.54m x 1.59m)
Suite consisting of: - shower enclosure with a mains shower; WC; pedestal wash hand basin; fixtures & fittings; wall mounted mirrored cabinet; wall mounted shaver mirror; translucent window to the side aspect; non-slip vinyl flooring.
OUTSIDE
To the front: - well-maintained garden with an area laid to lawn surrounded, with planted boarders; paved pathways; gravel driveway; external tap; area for refuse bins. Enclosed rear garden with a fully fenced boundary; landscaped garden sectioned thoughtfully; paved patio area; selection of plants & shrubs throughout; 3 x wooden garden sheds; clothes line. Viewing is a must to fully appreciate.
COUNCIL TAX: C
ENERGY EFFICIENCY RATING: C
NOTE 1: Included in the asking price will be all floor coverings, blinds, curtains, light fittings, free-standing electric fire, gas cooker, washing machine, slimline dishwasher & fridge freezer.
NOTE 2: The mention of any appliances and/or services in these details have not been tested, or checked that they are connected, and does not imply that these are in full and efficient working order.
NOTE 3: Measurements are approximate and for guidance only.
OFFERS: -
Sellers reserve the right to accept an offer at any time during the marketing process.
Formal Offers must be submitted by a Scottish solicitor in writing.
A Closing Date, by which date and time offers must be submitted via a Scottish solicitor, may be arranged. All parties who have formally noted interest via a solicitor will be notified of any Closing Date