
Back To Search
5 Fountain Court, Burghead IV30 5PZ
£110,000
Offers Over
Under Offer




Property Features
- Ground Floor Flat
- Lounge
- Dining Kitchen
- Two Bedrooms
- Bathroom
- Resident's Parking
- Communal External Area
Property Summary
PROPERTY DESCRIPTION
Spacious Ground Floor Flat in a Highly Desirable Village Location
Situated within the popular and well-established Fountain Court development, this generously proportioned two-bedroom ground floor flat offers comfortable, well-planned accommodation, making it an excellent choice for a variety of buyers.
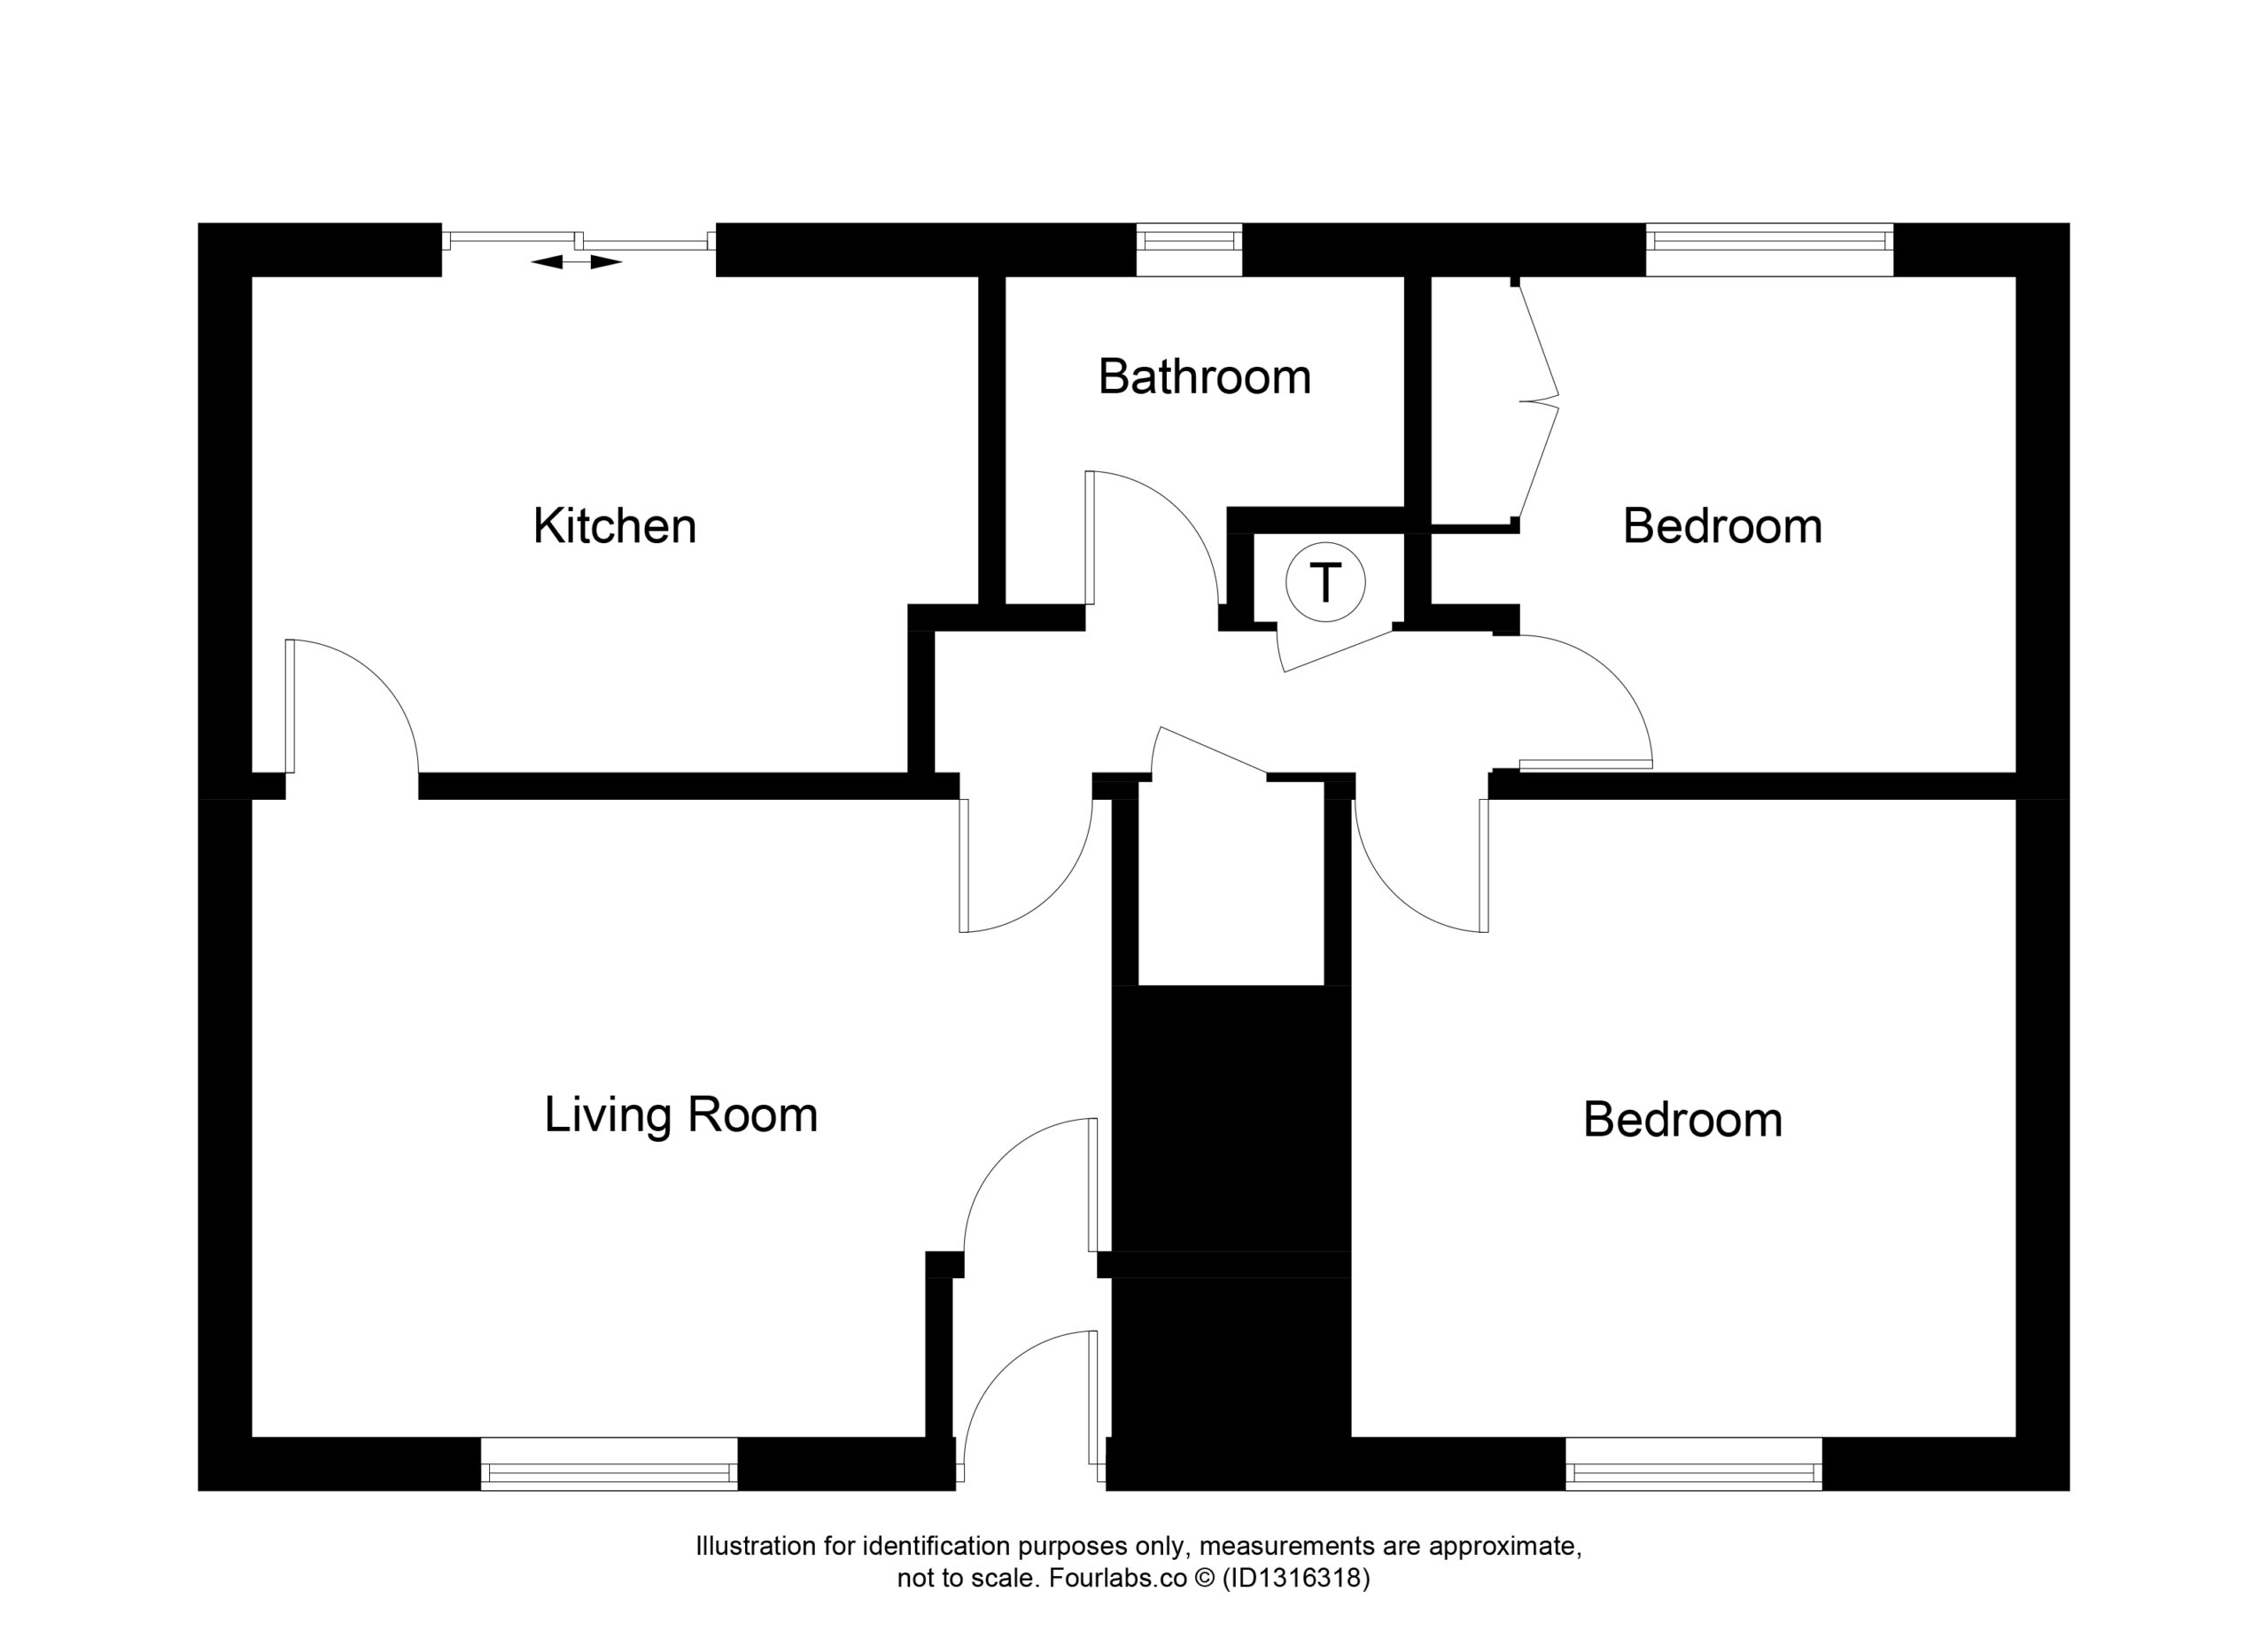
The property comprises an entrance vestibule leading into a bright and welcoming lounge, a spacious dining kitchen ideal for both everyday living and entertaining, an inner hallway, a family bathroom, and two well-proportioned double bedrooms. Thoughtfully laid out, the accommodation provides an excellent balance of living and sleeping space, all conveniently arranged on one level.
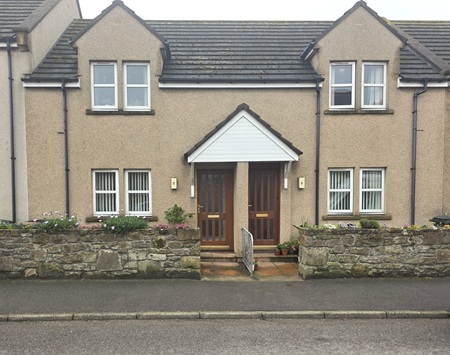
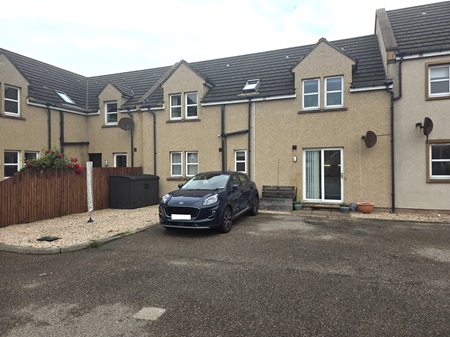
Externally, the property enjoys the benefit of a small enclosed front garden. Residents also have access to a communal drying area and dedicated off-street parking to the rear of the development, adding further practicality and convenience.
5 Fountain Court presents a fantastic opportunity to acquire a spacious home within a sought-after village setting. Its versatile accommodation is sure to appeal to a wide range of purchasers, including first-time buyers seeking a move-in-ready home, those looking to downsize without compromising on space, or investors searching for an attractive buy-to-let opportunity.
ENTRANCE VESTIBULE
uPVC door with translucent panels; window to the side aspect; doors to lounge and bathroom; wooden parquet flooring; carpeted stairs to the first floor.
LOUNGE (4.83m x 3.53m)
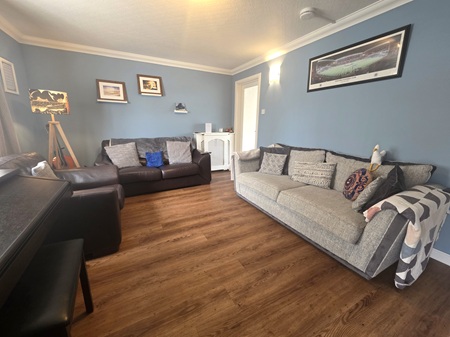
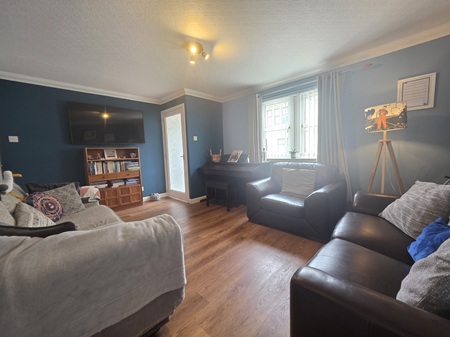
Well-proportioned room; space to accommodate a range of furniture; window to the front fitted with vertical blinds; laminate flooring; doors to the kitchen & hallway.
DINING KITCHEN (4.07m x 2.83m)
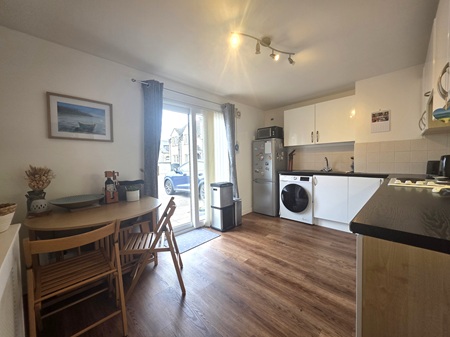
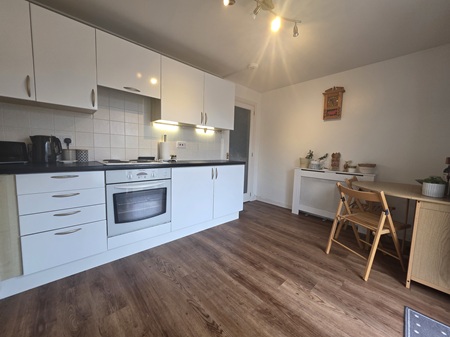
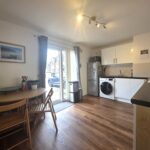
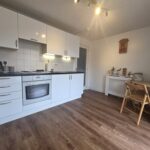
Selection of wall-mounted and base units; laminate work surfaces; stainless-steel sink with mixer tap, set within; integrated electric hob, oven & extractor; space for a fridge freezer & washing machine; tiled around worksurfaces; extractor; space for a table & chairs; sliding patio doors leading directly to the resident’s carpark / communal area, fitted with vertical blinds; vinyl flooring.
HALLWAY
Located between the lounge, bathroom, bedrooms 1 & 2; built-in storage cupboard with wall mounted coat hooks within; built-in shelved linen cupboard – water tank within; laminate flooring.
BATHROOM (2.23m x 1.82m)
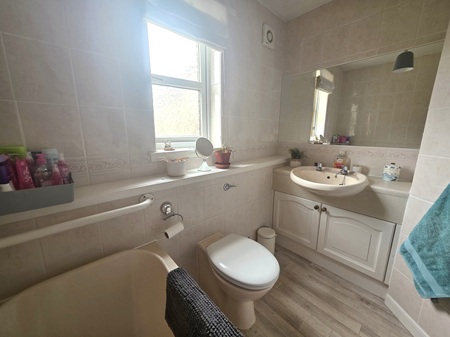
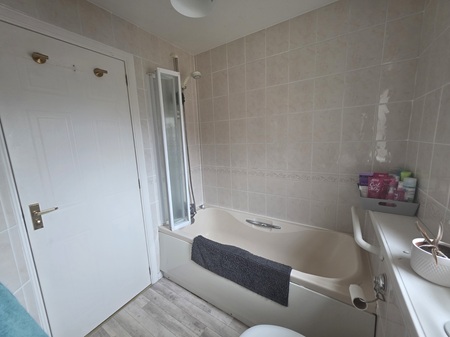
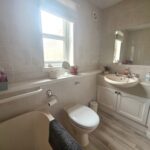
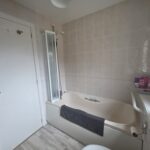
Bath with an overhead shower attachment; shower screen; WC; wash hand basin set within a storage unit; fully tiled; wall mounted mirror; extractor; wall mounted heater; translucent window to the rear aspect fitted with a Roman blind; vinyl flooring.
BEDROOM 1 (3.72m x 3.54m)
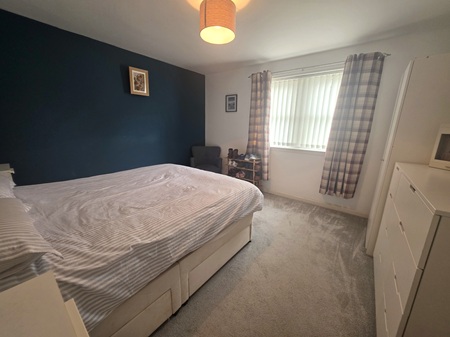
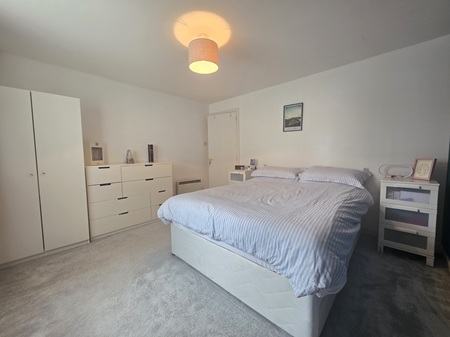
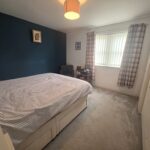
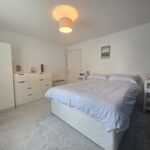
King-size bedroom with space for a range of furniture; carpeted flooring; window to the front aspect fitted with vertical blinds.
BEDROOM 2 (2.83m x 2.61m)
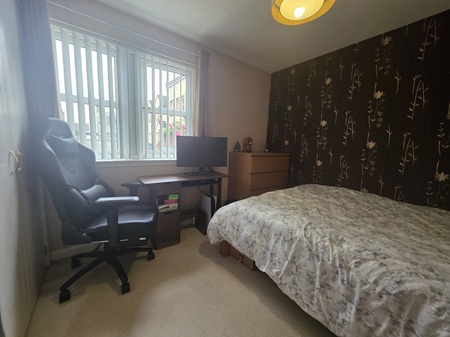
Double bedroom; space for furniture; built-in double wardrobe with shelving, clothes rail & consumer unit, within; window to the rear aspect fitted with vertical blinds; carpeted flooring.
PARKING
Smal area of garden to the front aspect. Residents parking to the rear of the property; shared communal drying area, laid in gravel; rotary airier; external storage box – included.
COUNCIL TAX: B
ENERGY EFFICIENCY RATING: C
NOTE 1: Included in the asking price will be all floor coverings, blinds, curtain, light fittings, integrated electric hob, oven & extractor, external storage box.
NOTE 2: The mention of any appliances and/or services in these details have not been tested, or checked that they are connected, and does not imply that these are in full and efficient working order.
NOTE 3: Measurements are approximate and for guidance only.
OFFERS: -
Sellers reserve the right to accept an offer at any time during the marketing process.
Formal Offers must be submitted by a Scottish solicitor in writing.
A Closing Date, by which date and time offers must be submitted via a Scottish solicitor, may be arranged. All parties who have formally noted interest via a solicitor will be notified of any Closing Date.
Spacious Ground Floor Flat in a Highly Desirable Village Location
Situated within the popular and well-established Fountain Court development, this generously proportioned two-bedroom ground floor flat offers comfortable, well-planned accommodation, making it an excellent choice for a variety of buyers.
The property comprises an entrance vestibule leading into a bright and welcoming lounge, a spacious dining kitchen ideal for both everyday living and entertaining, an inner hallway, a family bathroom, and two well-proportioned double bedrooms. Thoughtfully laid out, the accommodation provides an excellent balance of living and sleeping space, all conveniently arranged on one level.
Externally, the property enjoys the benefit of a small enclosed front garden. Residents also have access to a communal drying area and dedicated off-street parking to the rear of the development, adding further practicality and convenience.
5 Fountain Court presents a fantastic opportunity to acquire a spacious home within a sought-after village setting. Its versatile accommodation is sure to appeal to a wide range of purchasers, including first-time buyers seeking a move-in-ready home, those looking to downsize without compromising on space, or investors searching for an attractive buy-to-let opportunity.
ENTRANCE VESTIBULE
uPVC door with translucent panels; window to the side aspect; doors to lounge and bathroom; wooden parquet flooring; carpeted stairs to the first floor.
LOUNGE (4.83m x 3.53m)
Well-proportioned room; space to accommodate a range of furniture; window to the front fitted with vertical blinds; laminate flooring; doors to the kitchen & hallway.
DINING KITCHEN (4.07m x 2.83m)
Selection of wall-mounted and base units; laminate work surfaces; stainless-steel sink with mixer tap, set within; integrated electric hob, oven & extractor; space for a fridge freezer & washing machine; tiled around worksurfaces; extractor; space for a table & chairs; sliding patio doors leading directly to the resident’s carpark / communal area, fitted with vertical blinds; vinyl flooring.
HALLWAY
Located between the lounge, bathroom, bedrooms 1 & 2; built-in storage cupboard with wall mounted coat hooks within; built-in shelved linen cupboard – water tank within; laminate flooring.
BATHROOM (2.23m x 1.82m)
Bath with an overhead shower attachment; shower screen; WC; wash hand basin set within a storage unit; fully tiled; wall mounted mirror; extractor; wall mounted heater; translucent window to the rear aspect fitted with a Roman blind; vinyl flooring.
BEDROOM 1 (3.72m x 3.54m)
King-size bedroom with space for a range of furniture; carpeted flooring; window to the front aspect fitted with vertical blinds.
BEDROOM 2 (2.83m x 2.61m)
Double bedroom; space for furniture; built-in double wardrobe with shelving, clothes rail & consumer unit, within; window to the rear aspect fitted with vertical blinds; carpeted flooring.
PARKING
Smal area of garden to the front aspect. Residents parking to the rear of the property; shared communal drying area, laid in gravel; rotary airier; external storage box – included.
COUNCIL TAX: B
ENERGY EFFICIENCY RATING: C
NOTE 1: Included in the asking price will be all floor coverings, blinds, curtain, light fittings, integrated electric hob, oven & extractor, external storage box.
NOTE 2: The mention of any appliances and/or services in these details have not been tested, or checked that they are connected, and does not imply that these are in full and efficient working order.
NOTE 3: Measurements are approximate and for guidance only.
OFFERS: -
Sellers reserve the right to accept an offer at any time during the marketing process.
Formal Offers must be submitted by a Scottish solicitor in writing.
A Closing Date, by which date and time offers must be submitted via a Scottish solicitor, may be arranged. All parties who have formally noted interest via a solicitor will be notified of any Closing Date.