
Back To Search
PROPERTY DESCRIPTION
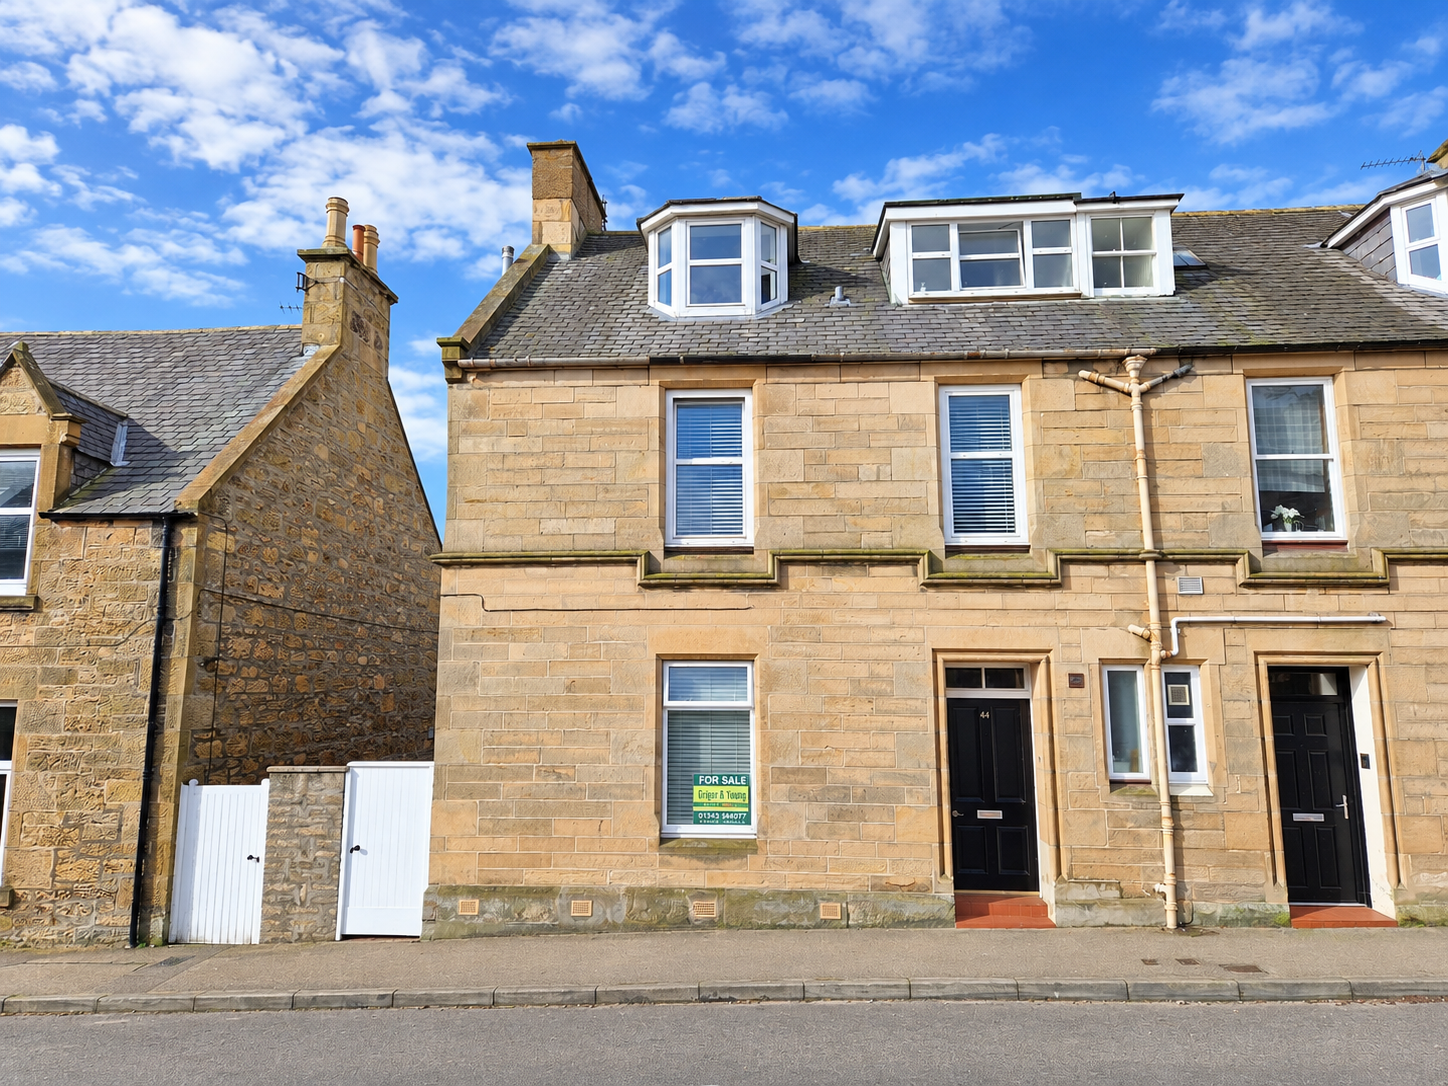
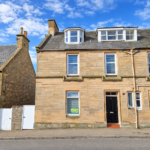
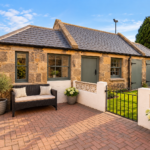
Grigor & Young are delighted to present 44 South Guildry Street, Elgin to the market—an exceptional family home that effortlessly combines period charm with modern comfort. Dating back to circa 1875, this beautifully maintained property has been thoughtfully modernised to create an inviting and highly practical home, while retaining its character and appeal. Owners are in a chain free, flexible position.

Offering spacious and versatile accommodation throughout, the property comprises a welcoming entrance hallway, a bright and comfortable lounge, a dining kitchen ideal for family living and entertaining, a convenient guest WC, four well-proportioned bedrooms, and a stylish shower room, spread over three floors.
One of the property's standout features is its impressive outdoor space. The fabulous wrap-around garden provides an excellent setting for relaxing, gardening, or outdoor entertaining, while a selection of useful outbuildings offers superb flexibility for storage, hobbies or workshop use. A single garage, private driveway, and its highly desirable central location further enhance the home's appeal.
The property also benefits from an exceptional amount of storage throughout, full-fibre broadband connectivity, gas central heating with approximately five years remaining on the boiler warranty, interlinked heat & smoke detectors and double glazing for year-round comfort and efficiency.
Over the past five years, the current owners have undertaken extensive modernisation works, ensuring the property is ready to move straight into. Improvements include the installation of a new boiler, a contemporary fitted kitchen, complete rewiring, redecoration, and numerous additional upgrades that have significantly enhanced both the presentation and functionality of the home.
Combining generous accommodation, outstanding outdoor space, modern upgrades and a sought-after central location, this is a property that is sure to appeal to a wide variety of purchasers, from growing families to those seeking a spacious home close to local amenities. Viewing is highly recommended to fully appreciate everything this wonderful home has to offer.
ENTRANCE VESTIBULE / HALLWAY / UPPER HALLWAY
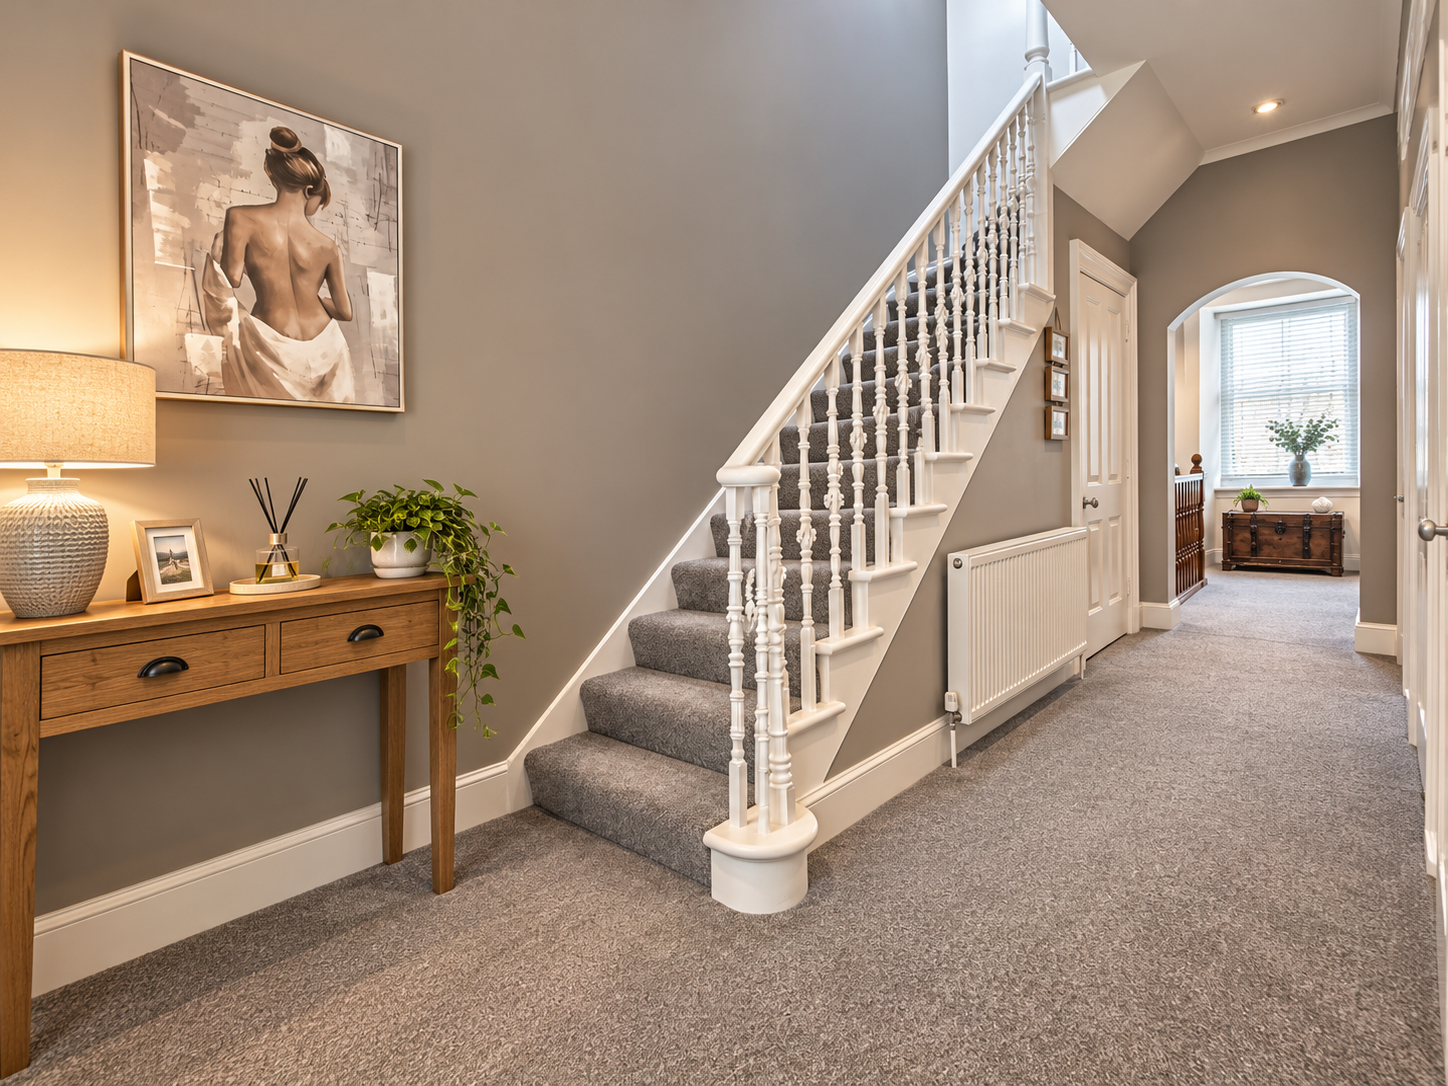
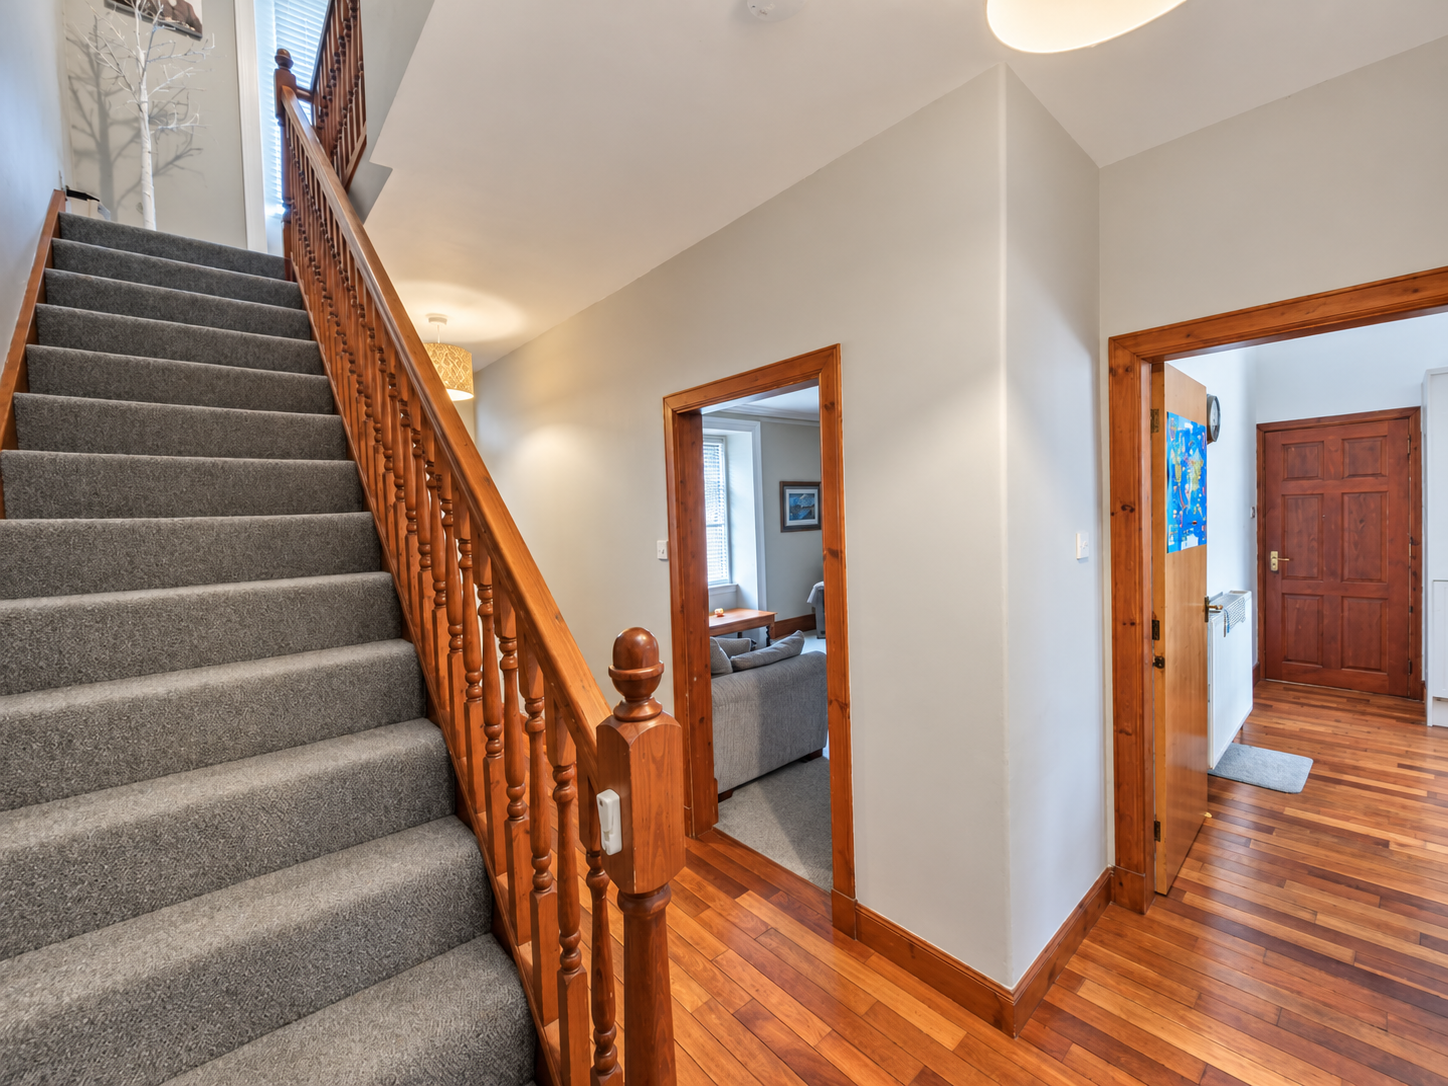
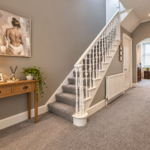
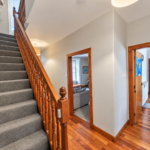
Easily accessible solid wooden door, opening into a welcoming entrance hallway; wooden flooring; doors to lounge, kitchen, guest WC and Bedroom 1; carpeted stairs to first floor. Bright and spacious first floor; carpeted flooring; 3 x shelved storage cupboards – potential to adapt to include a guest WC; doors to Bedrooms 2 & 3; dual-aspect windows to the front and rear, fitted with venetian blinds; rear solid wood external door leading to a shared stairwell – fire exit; carpeted stairs to the second floor; doors to Bedroom 4 and shower room; large partially-shelved storage cupboard, lighting and coat hooks within; Velux window; access to the attic space.
LOUNGE (4.60m x 4.00m)
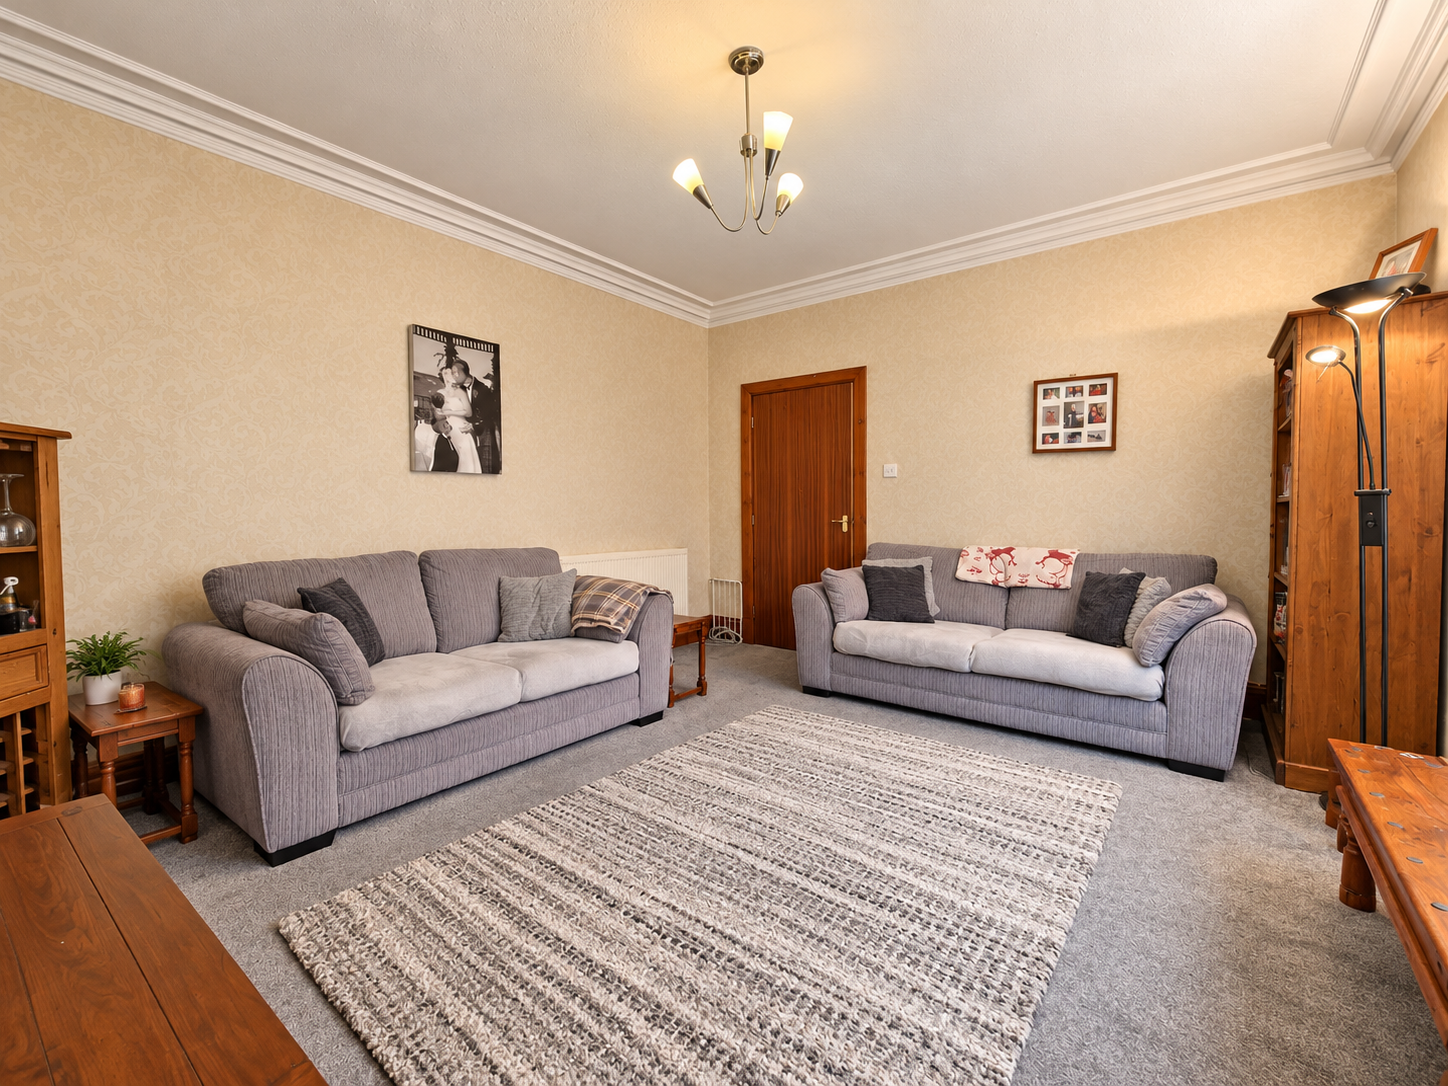
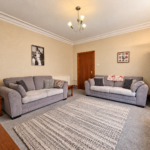
Spacious lounge; window to the front aspect, fitted with venetian blinds; carpeted flooring; space for a range of furniture; consumer unit located within purpose-built cupboard with shelving and lighting above.
DINING KITCHEN (3.81m x 3.67m)
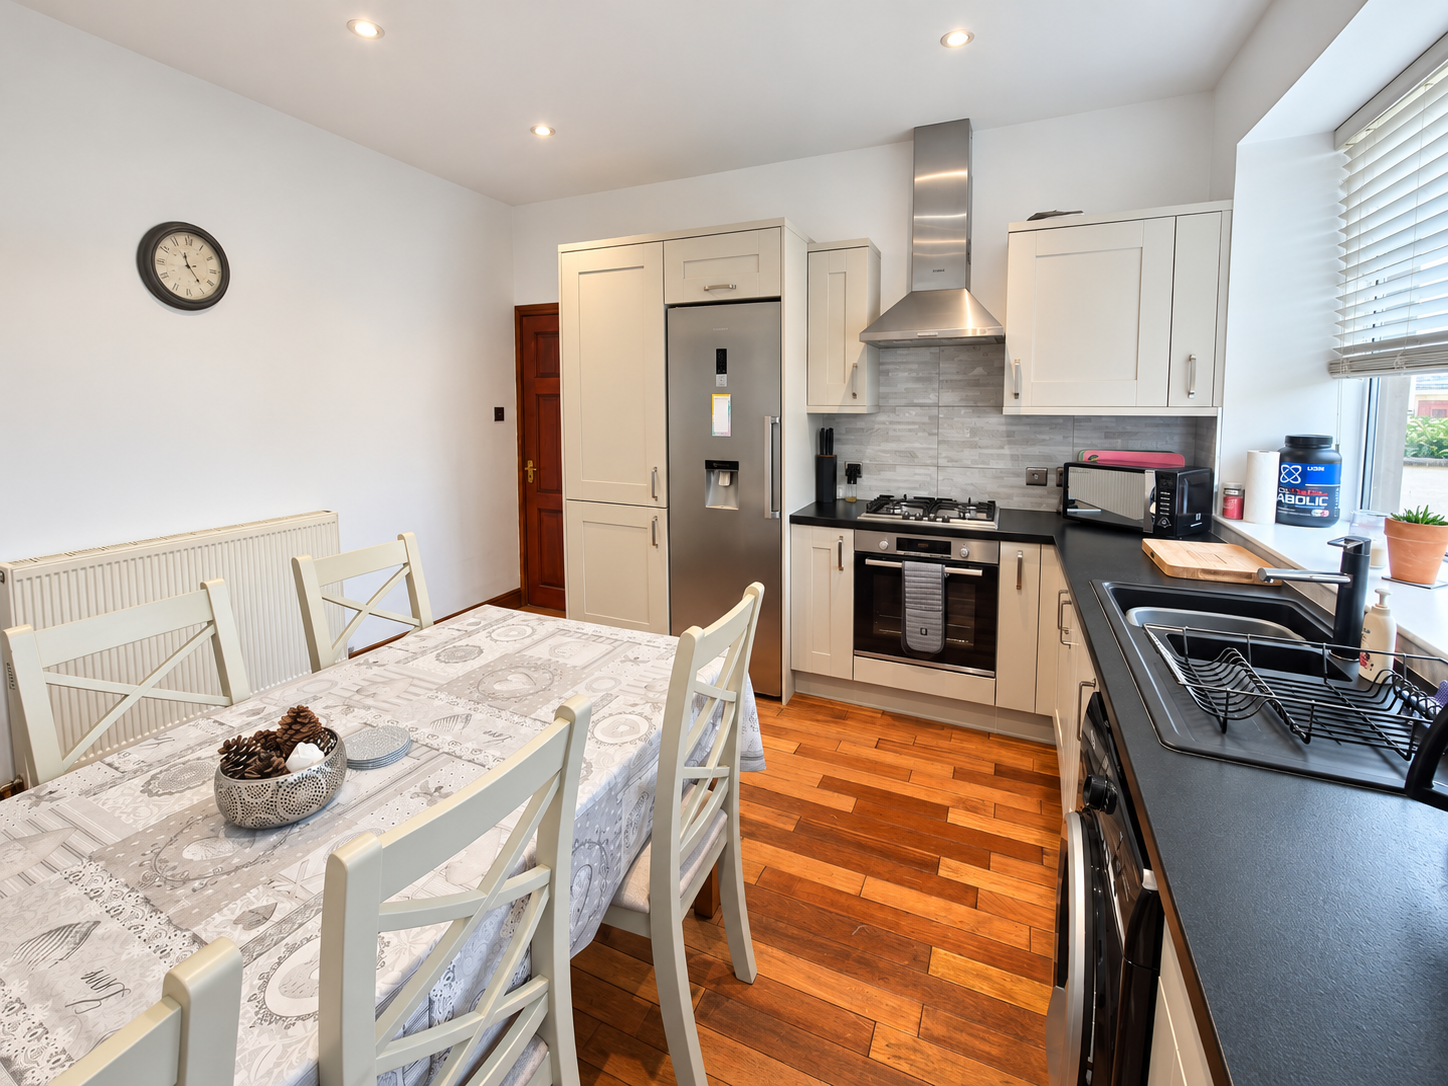
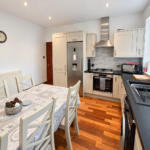
Modern kitchen, offering a great selection of matt grey wall-mounted and base units with convenient extras of kidney trays, spices and wine rack; laminate work surface with 1 ½ composite sink and mixer tap; integrated gas hob, oven and extractor (all replaced at the same time as the kitchen); space for a fridge freezer and washing machine; double windows to the rear aspect, fitted with venetian blinds; space for a table and chairs; rear external solid wood door; wooden flooring.
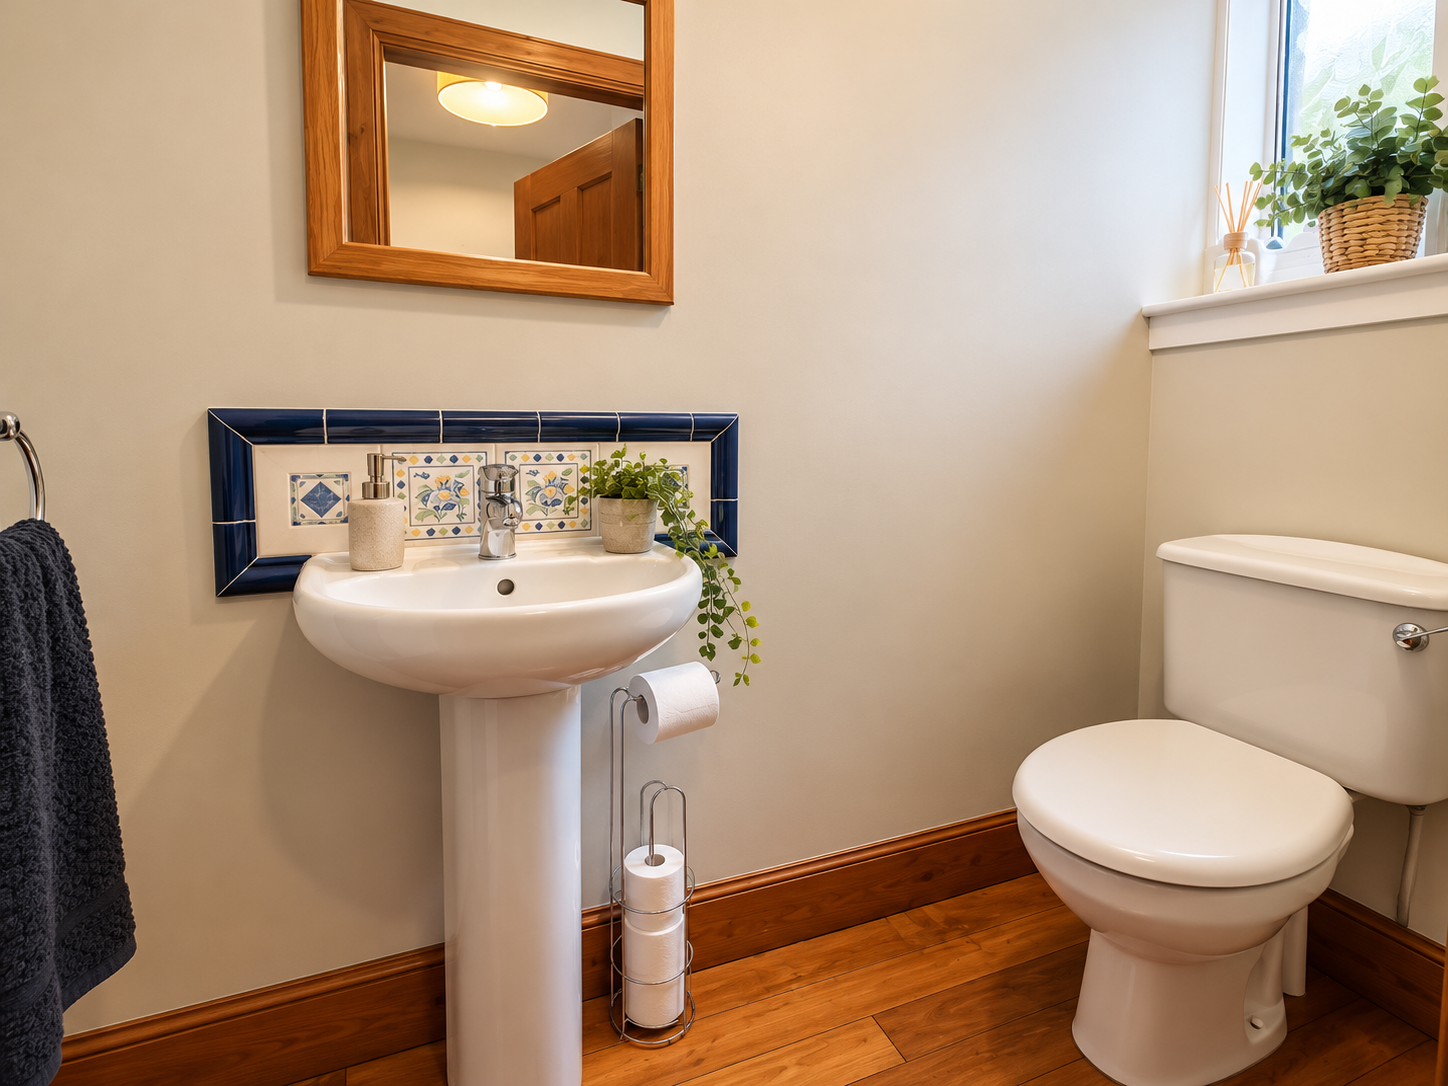
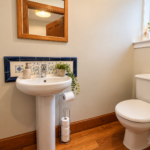
GUEST WC (2.10m x 0.80m)
Located on the ground floor; WC; pedestal wash hand basin, tiled around; extractor; built-in storage cupboard and shelving, utilising space; wooden flooring; translucent window to the front aspect.
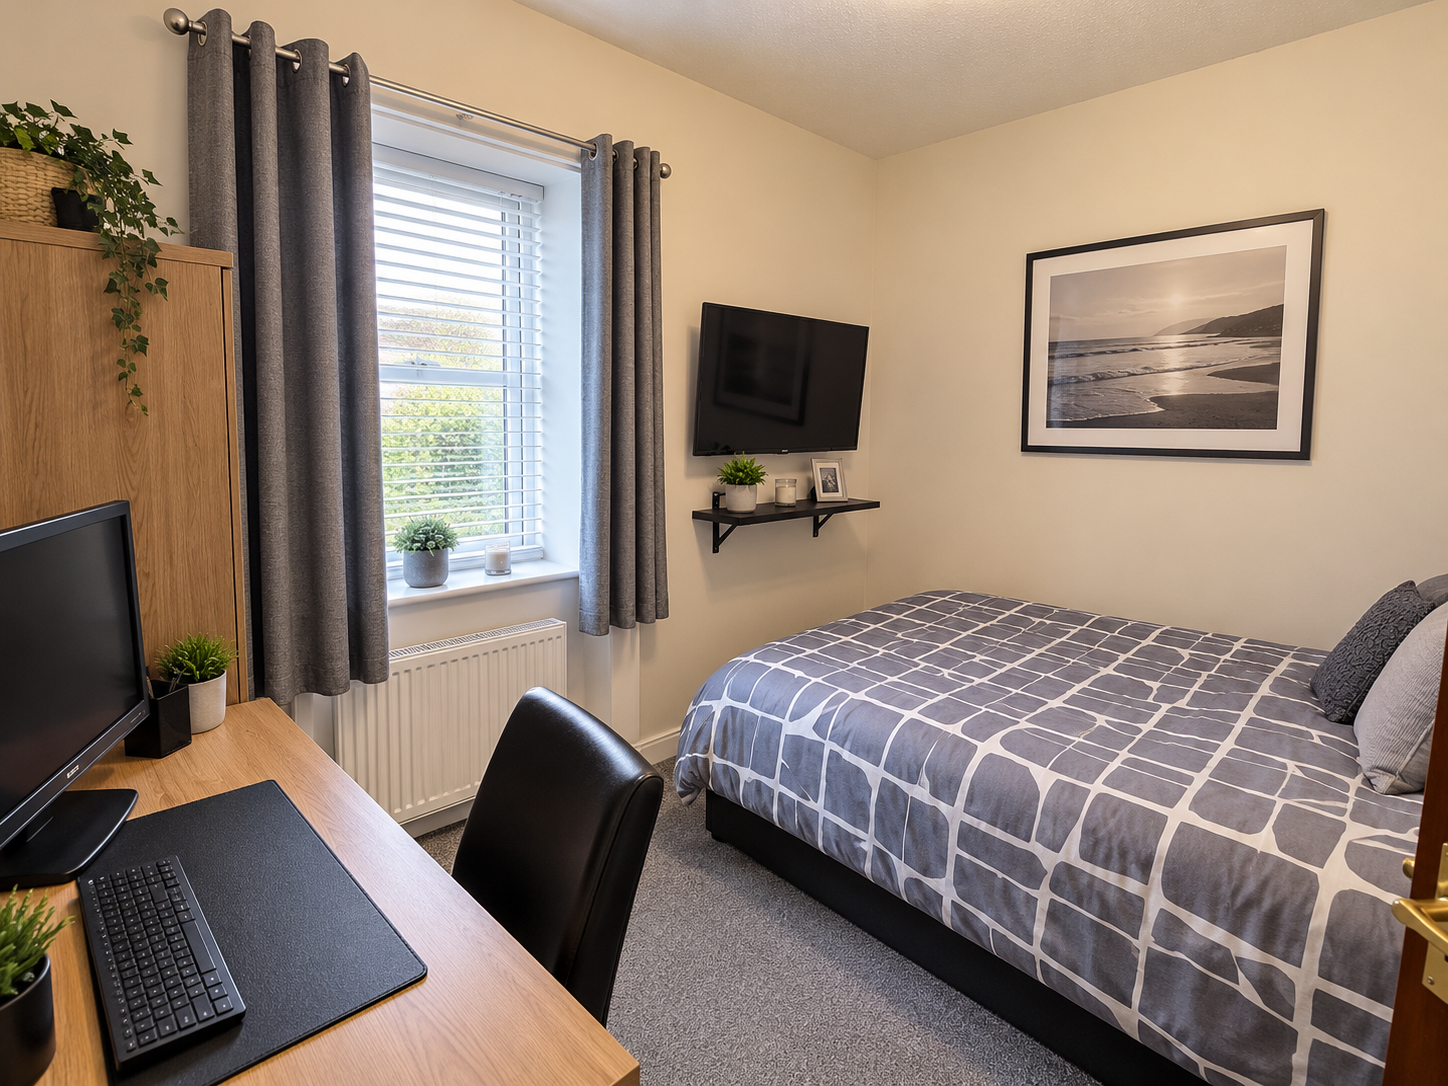
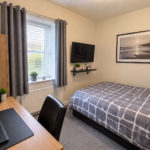
BEDROOM 1 (2.95m x 2.54m)
Ground floor double bedroom, optional office: space for furniture: carpeted; window to the rear aspect, fitted with venetian blinds.
BEDROOM 2 (4.59m x 3.97m)
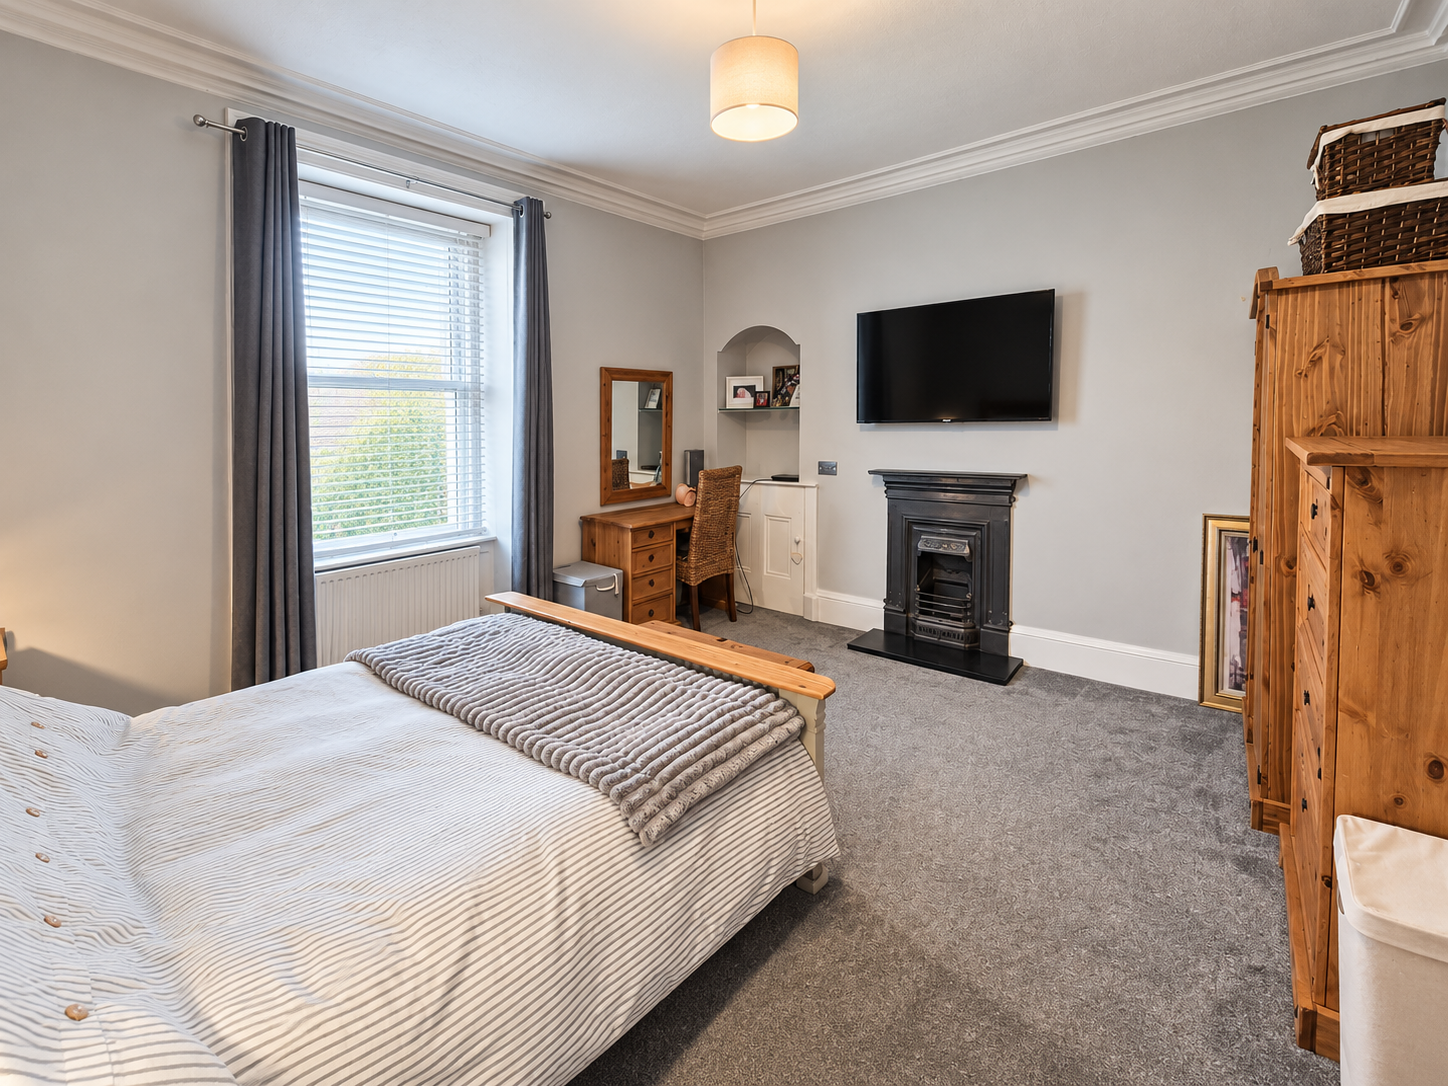
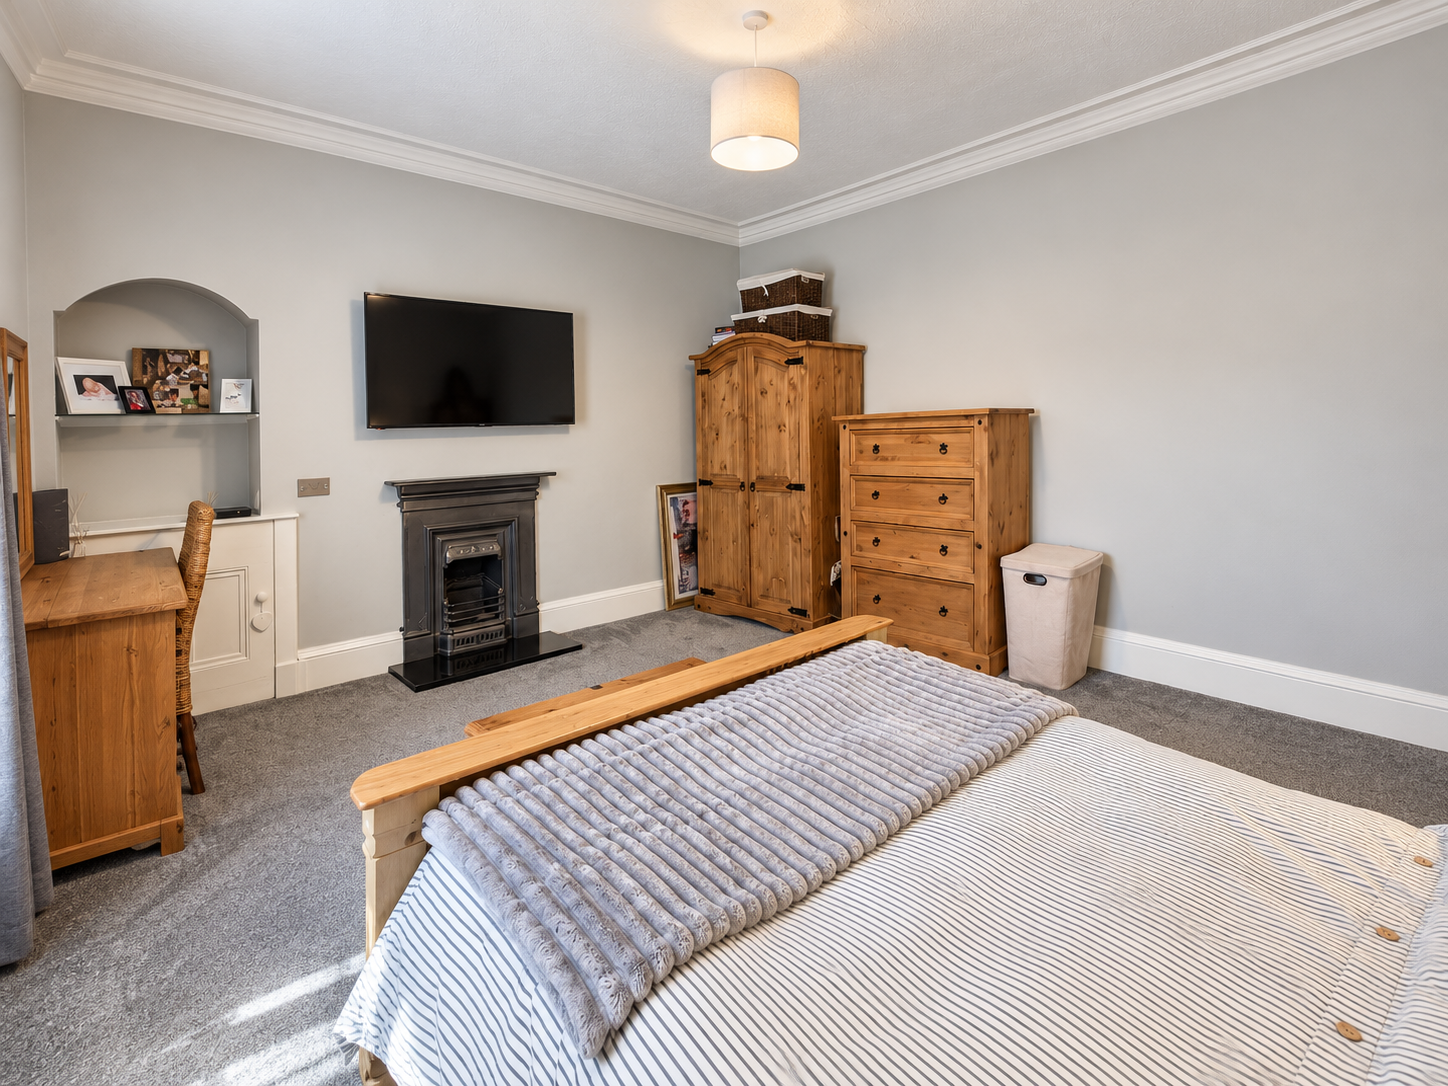
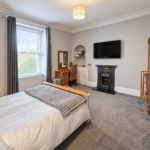
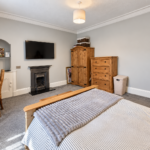
First floor king-size bedroom with space for a range of furniture; carpeted flooring; feature coal fire with stainless steel surround and granite hearth; window to the front aspect fitted with venetian blinds; storage cupboard – consumer unit within, shelving and lighting above.
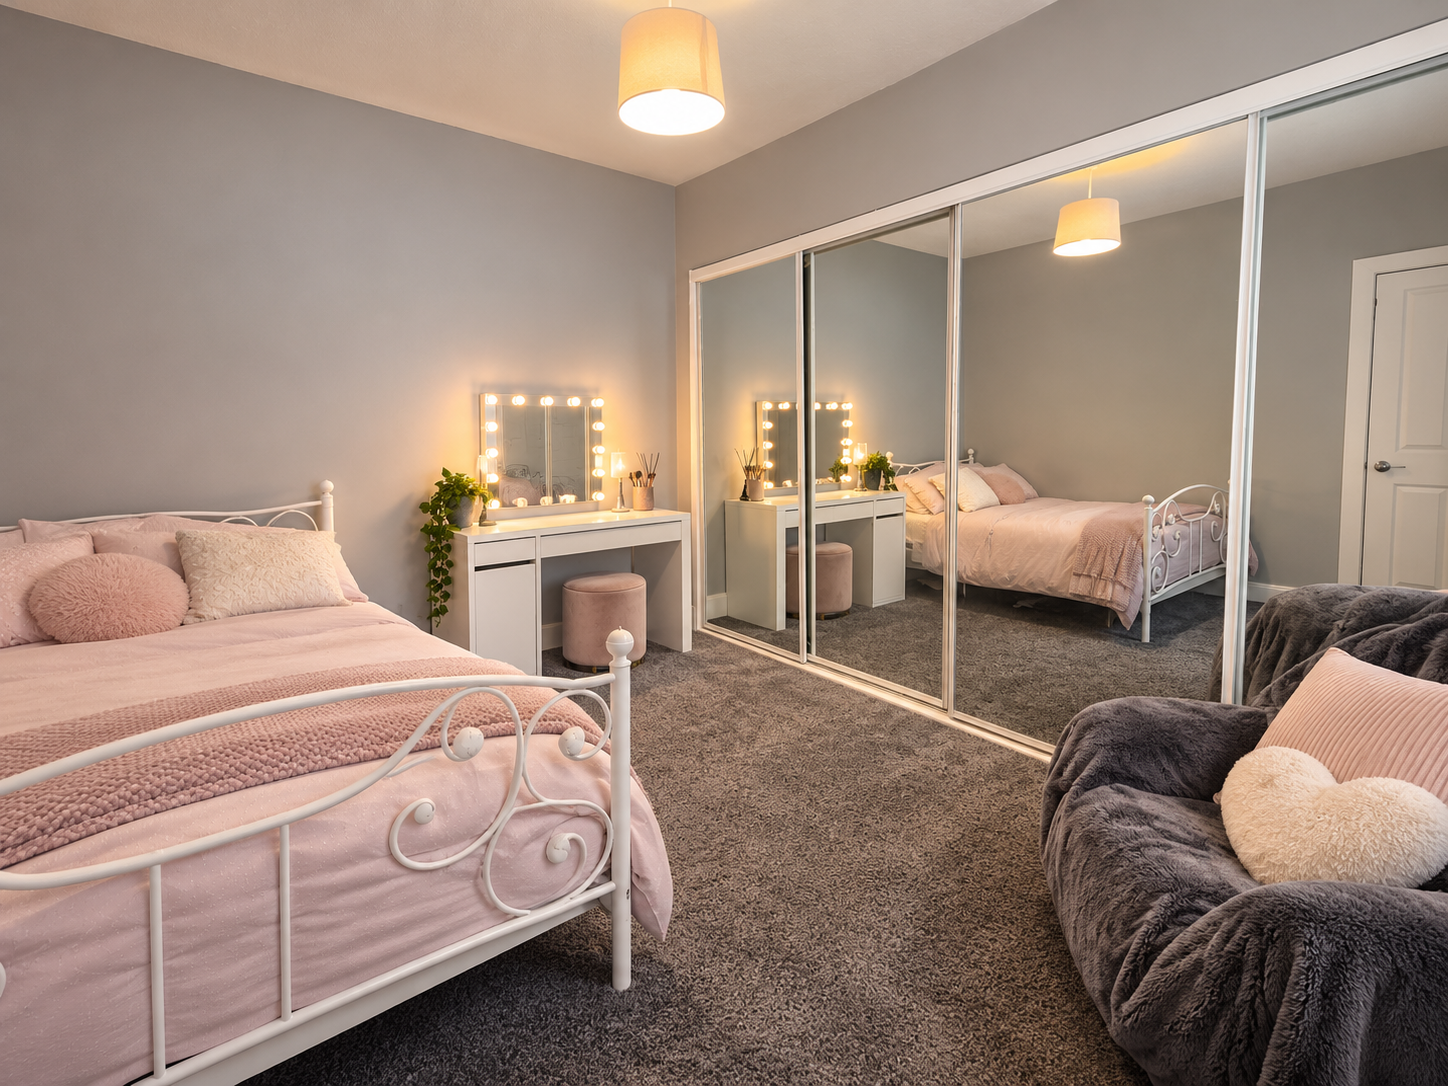
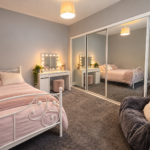
BEDROOM 3 (3.78m x 2.97m)
First floor king-size bedroom; carpeted flooring; full length built-in wardrobe with mirrored sliding doors, selection of shelving & clothes rails; space for a range of furniture; window to the rear aspect fitted with venetian blinds.
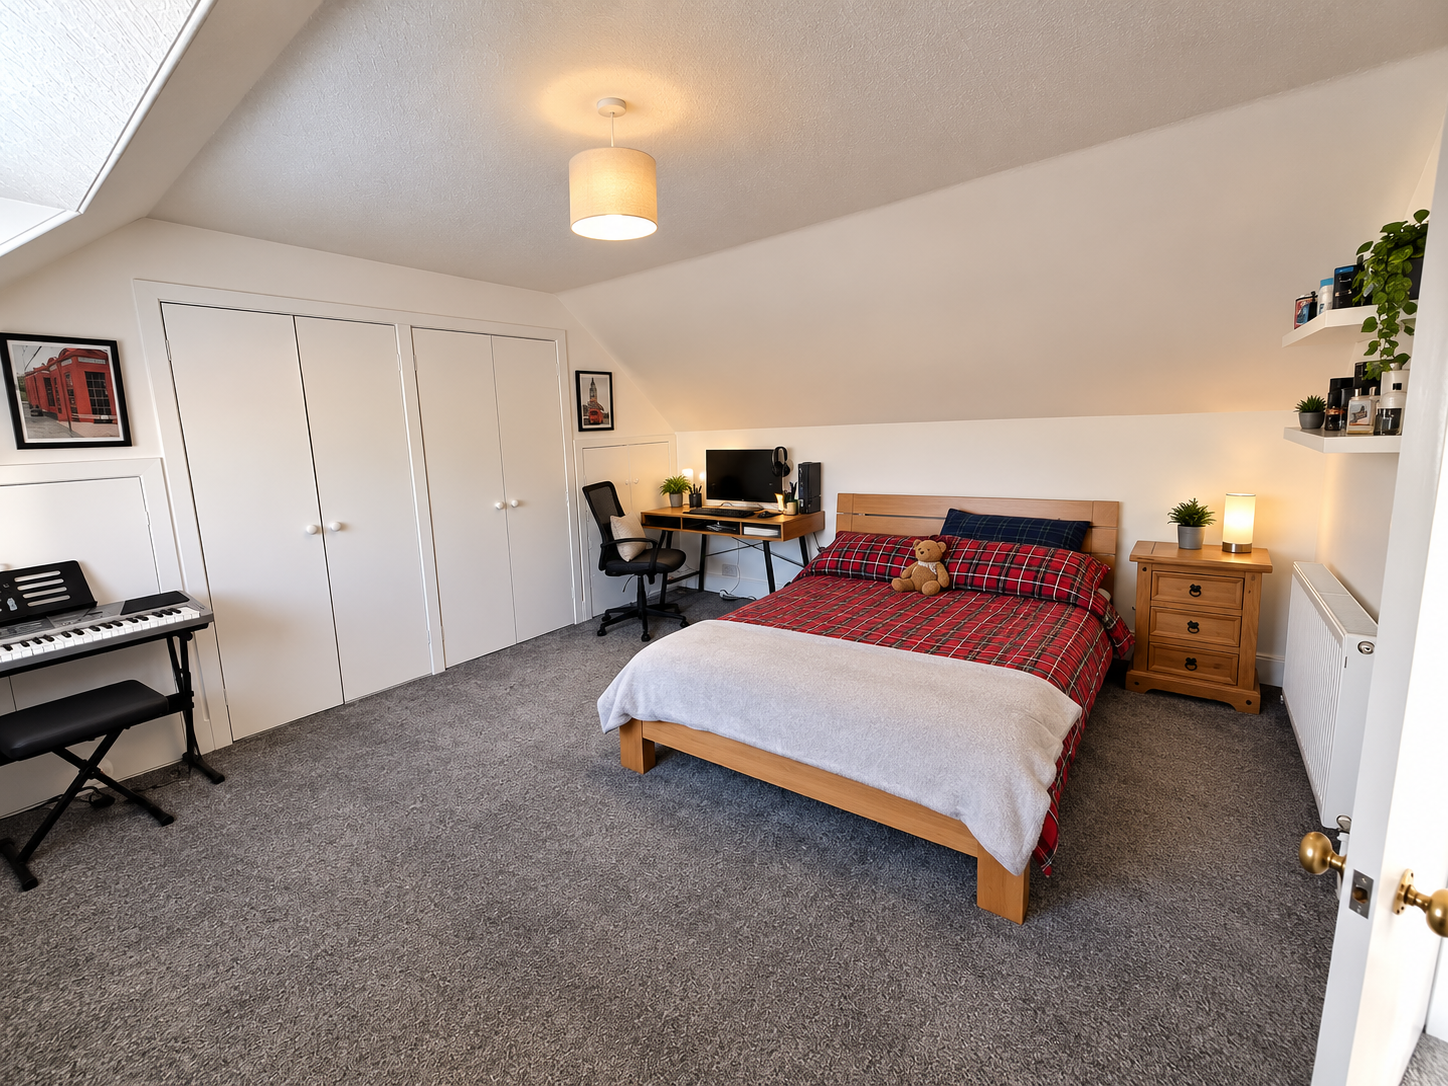
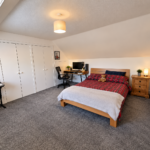
BEDROOM 4 (4.21m x 3.83m)
Second floor king-size bedroom; carpeted flooring; space for a range of furniture; window to the front aspect fitted with a roller blind; 4 x built-in wardrobes with a selection of shelving and clothes rails.
SHOWER ROOM (2.10m x 2.10m)
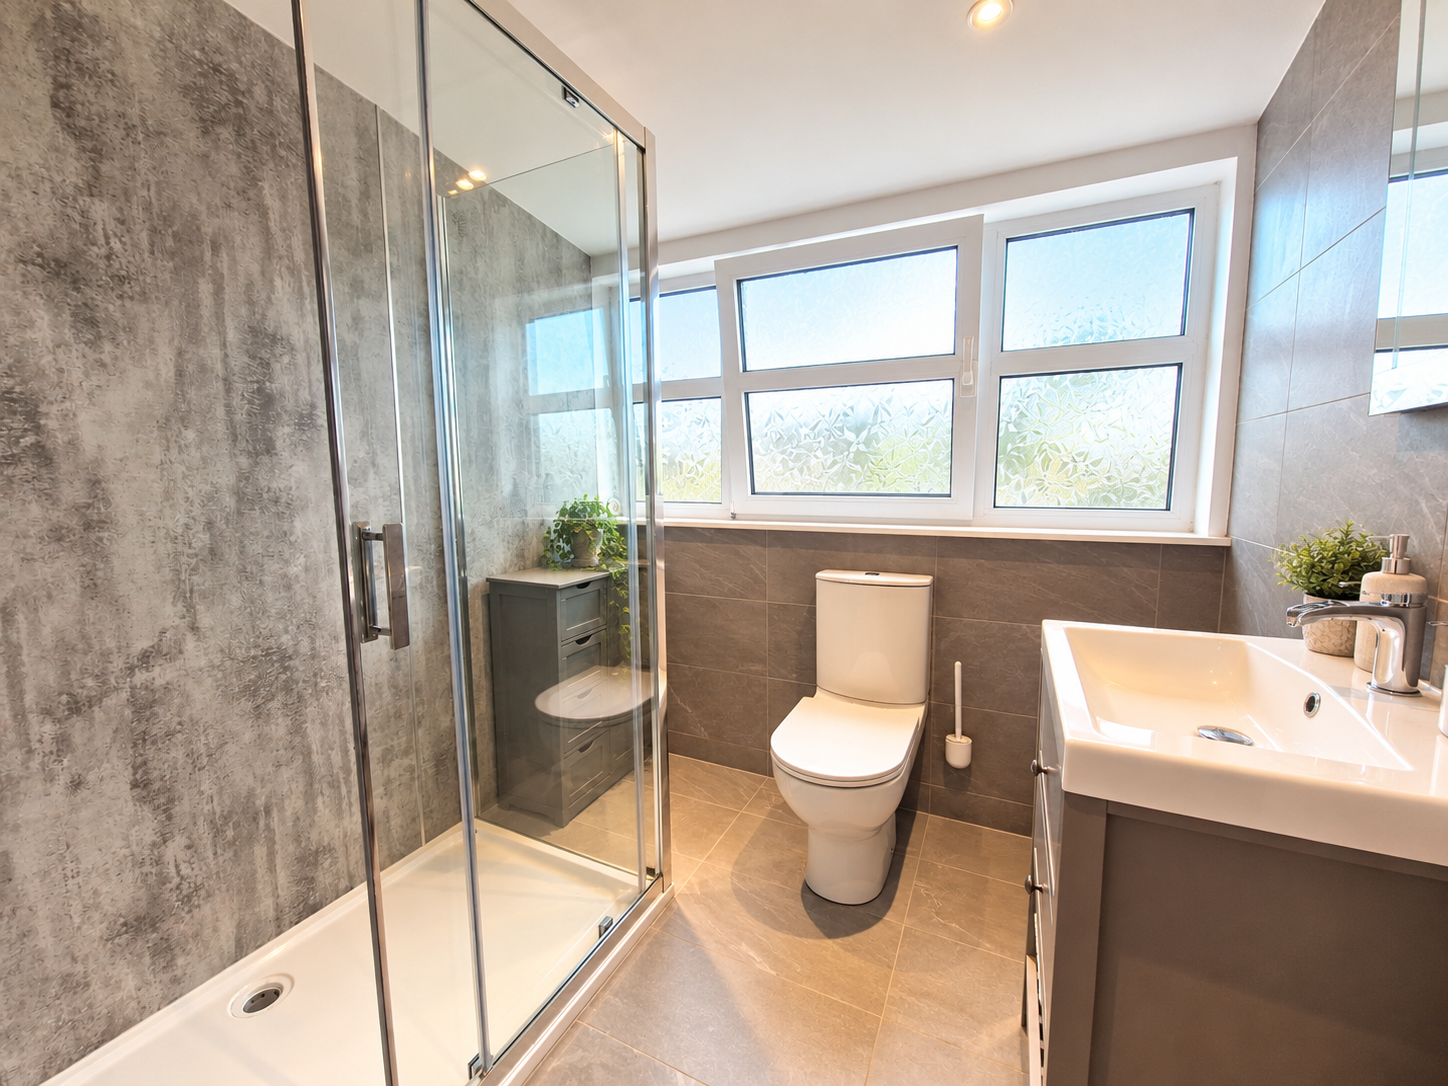
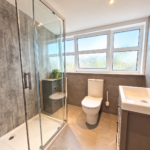
Bright shower room with triple translucent windows to the front aspect; walk-in shower enclosure with a mains’ shower and a waterfall shower head; WC; wash hand basin set within a storage unit; heated towel rail; fully tiled; wall-mounted LED mirror; fixtures and fittings; spotlights inset; tiled flooring.
DRIVEWAY, GARAGE, OUTBUILDINGS AND OUTDOOR SPACE
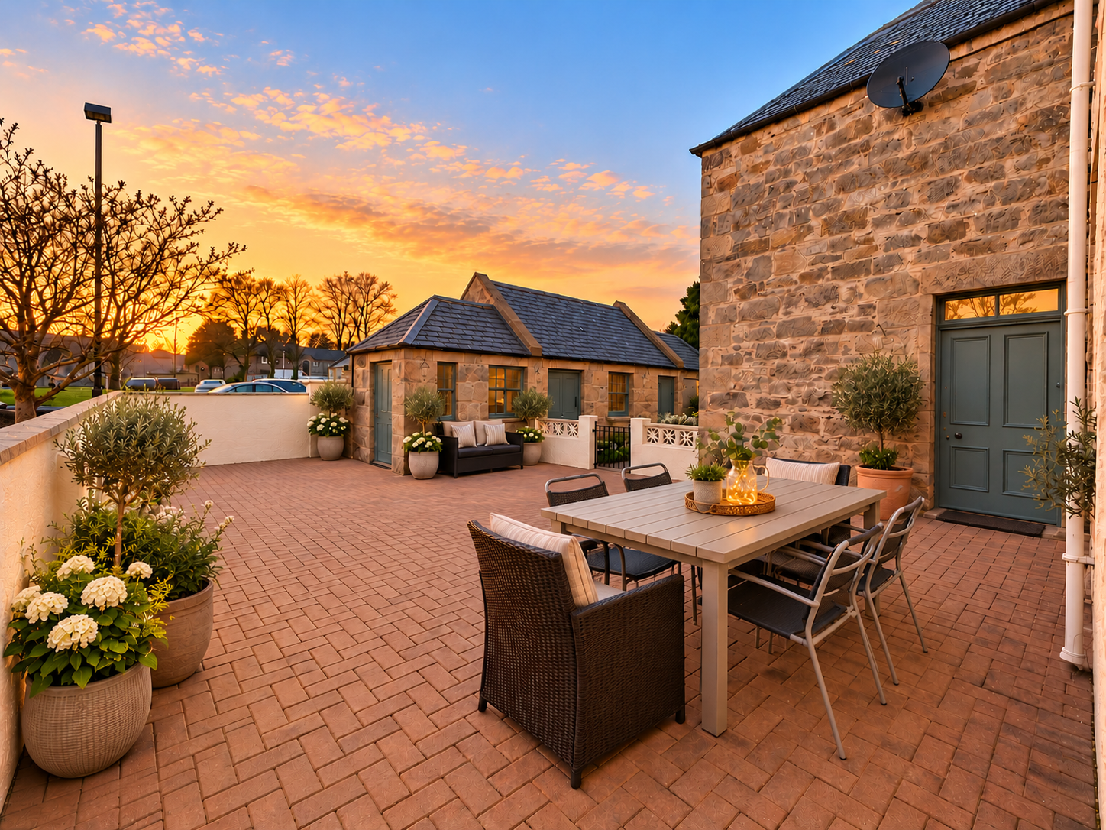
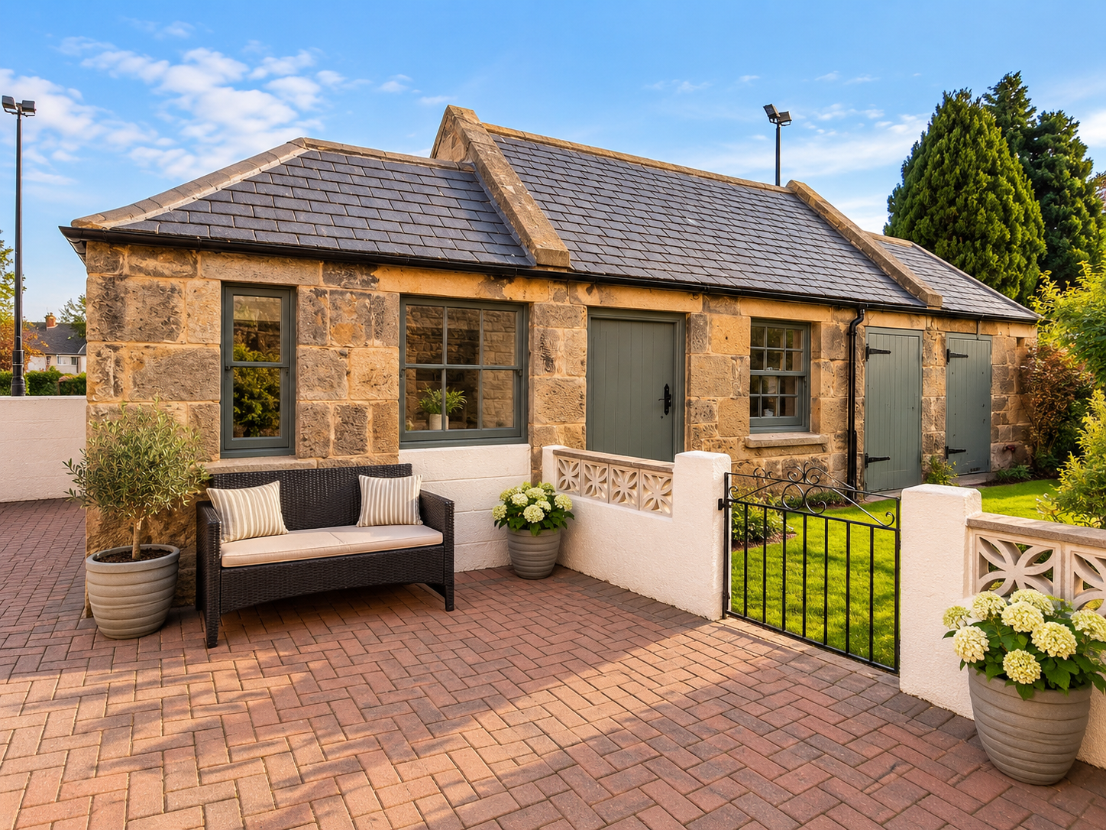
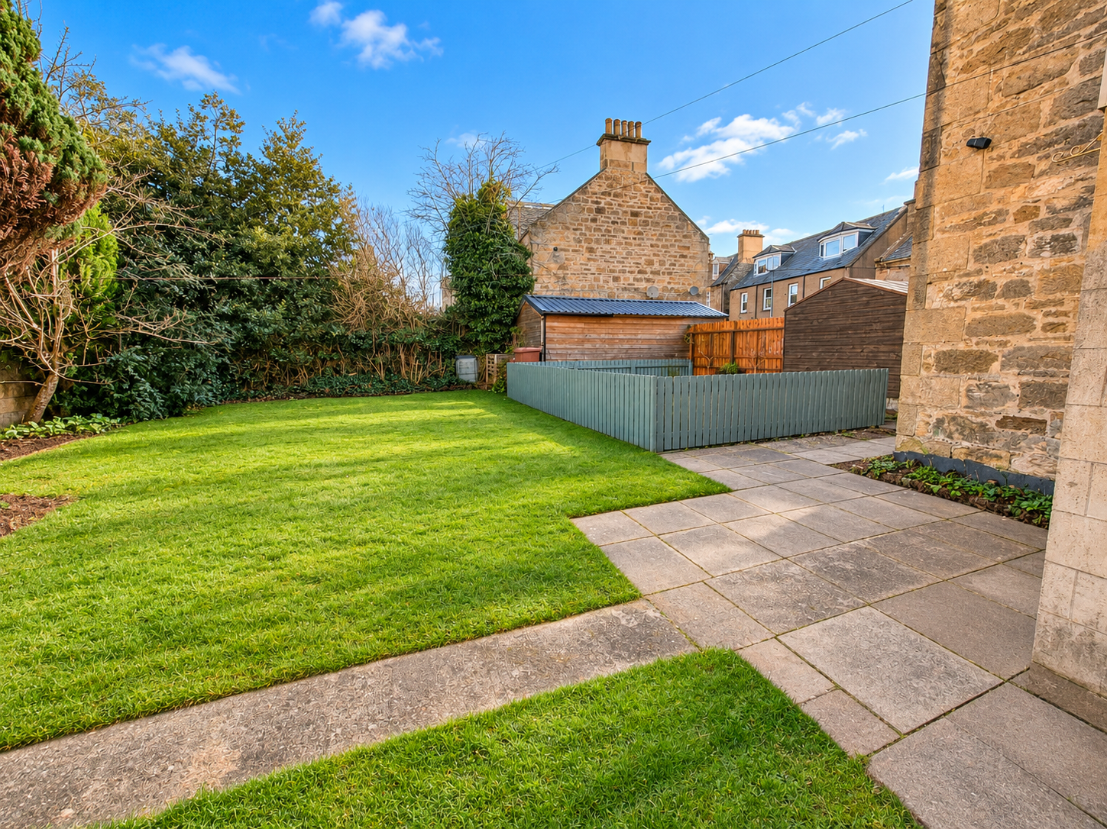
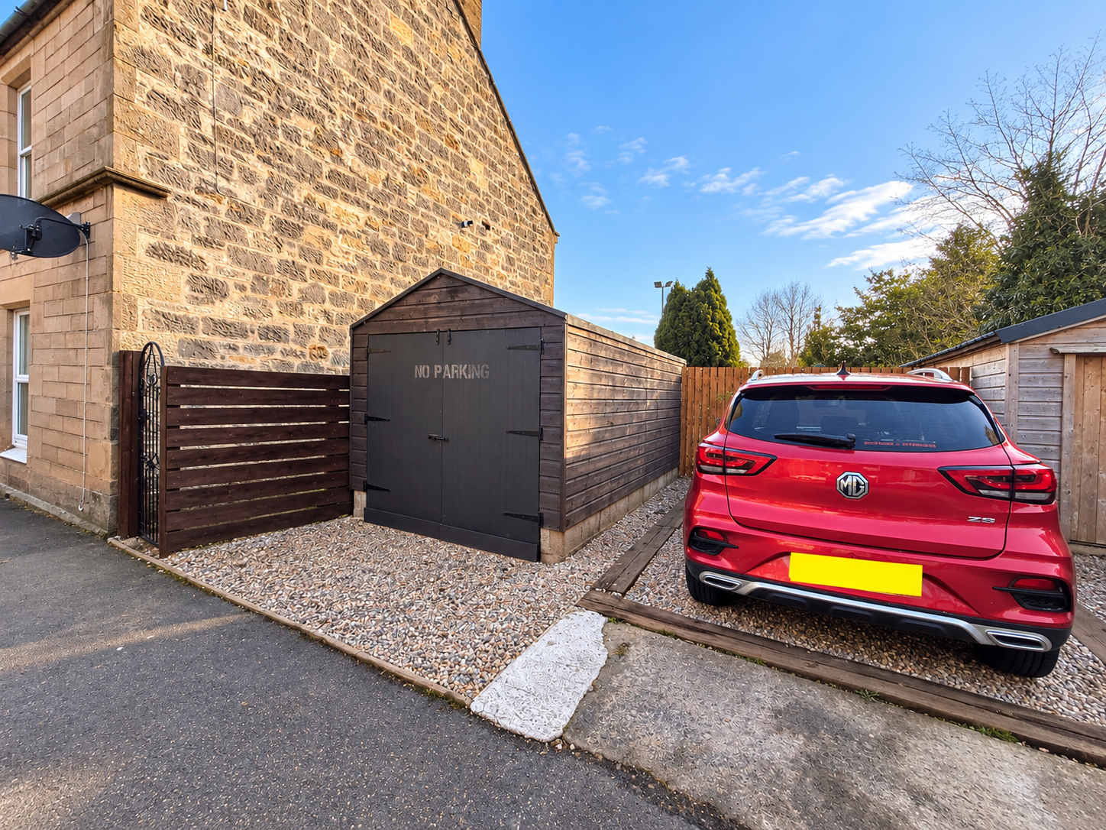
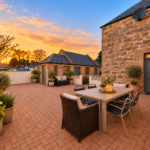
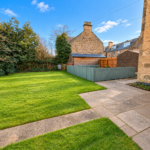
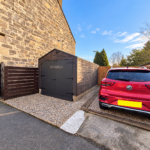
Large enclosed rear garden, accessible via gates to both sides; delightful paved patio area, perfectly positioned to capture the sun; potential to open up a second driveway into this area, if desired; space for a range of garden furniture; selection of outbuildings (5 in total) – power and lighting within the first, ideal for additional appliances i.e. tumble dryer, freezer etc; others offering an amazing amount of external storage. Round to the right is a large area laid in lawn; selection of trees offering privacy; enclosed garden area; paved pathways; wooden single garage and driveway adjacent. To fully appreciate, viewing is highly recommended.
COUNCIL TAX: D
ENERGY EFFICIENCY RATING: D
NOTE 1: Included in the asking price will be all floor coverings, blinds, curtains, light fittings, integrated gas hob, oven & extractor.
NOTE 2: The mention of any appliances and/or services in these details have not been tested, or checked that they are connected, and does not imply that these are in full and efficient working order.
NOTE 3: Measurements are approximate and for guidance only.
OFFERS: -
Sellers reserve the right to accept an offer at any time during the marketing process.
Formal Offers must be submitted by a Scottish solicitor in writing.
A Closing Date, by which date and time offers must be submitted via a Scottish solicitor, may be arranged. All parties who have formally noted interest via a solicitor will be notified of any Closing Date
44 South Guildry Street, Elgin IV30 1QN
£260,000
Fixed Price
For Sale
Property Features
- Semi-Detached House
- Lounge
- Dining Kitchen
- Four Bedrooms
- Shower Room
- Guest WC
- Gas Central Heating
- Double Glazed
- Driveway & Garage
- Large Wrap Around Garden
- Selection of Outbuildings
Property Summary
PROPERTY DESCRIPTION
Grigor & Young are delighted to present 44 South Guildry Street, Elgin to the market—an exceptional family home that effortlessly combines period charm with modern comfort. Dating back to circa 1875, this beautifully maintained property has been thoughtfully modernised to create an inviting and highly practical home, while retaining its character and appeal. Owners are in a chain free, flexible position.
Offering spacious and versatile accommodation throughout, the property comprises a welcoming entrance hallway, a bright and comfortable lounge, a dining kitchen ideal for family living and entertaining, a convenient guest WC, four well-proportioned bedrooms, and a stylish shower room, spread over three floors.
One of the property's standout features is its impressive outdoor space. The fabulous wrap-around garden provides an excellent setting for relaxing, gardening, or outdoor entertaining, while a selection of useful outbuildings offers superb flexibility for storage, hobbies or workshop use. A single garage, private driveway, and its highly desirable central location further enhance the home's appeal.
The property also benefits from an exceptional amount of storage throughout, full-fibre broadband connectivity, gas central heating with approximately five years remaining on the boiler warranty, interlinked heat & smoke detectors and double glazing for year-round comfort and efficiency.
Over the past five years, the current owners have undertaken extensive modernisation works, ensuring the property is ready to move straight into. Improvements include the installation of a new boiler, a contemporary fitted kitchen, complete rewiring, redecoration, and numerous additional upgrades that have significantly enhanced both the presentation and functionality of the home.
Combining generous accommodation, outstanding outdoor space, modern upgrades and a sought-after central location, this is a property that is sure to appeal to a wide variety of purchasers, from growing families to those seeking a spacious home close to local amenities. Viewing is highly recommended to fully appreciate everything this wonderful home has to offer.
ENTRANCE VESTIBULE / HALLWAY / UPPER HALLWAY
Easily accessible solid wooden door, opening into a welcoming entrance hallway; wooden flooring; doors to lounge, kitchen, guest WC and Bedroom 1; carpeted stairs to first floor. Bright and spacious first floor; carpeted flooring; 3 x shelved storage cupboards – potential to adapt to include a guest WC; doors to Bedrooms 2 & 3; dual-aspect windows to the front and rear, fitted with venetian blinds; rear solid wood external door leading to a shared stairwell – fire exit; carpeted stairs to the second floor; doors to Bedroom 4 and shower room; large partially-shelved storage cupboard, lighting and coat hooks within; Velux window; access to the attic space.
LOUNGE (4.60m x 4.00m)
Spacious lounge; window to the front aspect, fitted with venetian blinds; carpeted flooring; space for a range of furniture; consumer unit located within purpose-built cupboard with shelving and lighting above.
DINING KITCHEN (3.81m x 3.67m)
Modern kitchen, offering a great selection of matt grey wall-mounted and base units with convenient extras of kidney trays, spices and wine rack; laminate work surface with 1 ½ composite sink and mixer tap; integrated gas hob, oven and extractor (all replaced at the same time as the kitchen); space for a fridge freezer and washing machine; double windows to the rear aspect, fitted with venetian blinds; space for a table and chairs; rear external solid wood door; wooden flooring.
GUEST WC (2.10m x 0.80m)
Located on the ground floor; WC; pedestal wash hand basin, tiled around; extractor; built-in storage cupboard and shelving, utilising space; wooden flooring; translucent window to the front aspect.
BEDROOM 1 (2.95m x 2.54m)
Ground floor double bedroom, optional office: space for furniture: carpeted; window to the rear aspect, fitted with venetian blinds.
BEDROOM 2 (4.59m x 3.97m)
First floor king-size bedroom with space for a range of furniture; carpeted flooring; feature coal fire with stainless steel surround and granite hearth; window to the front aspect fitted with venetian blinds; storage cupboard – consumer unit within, shelving and lighting above.
BEDROOM 3 (3.78m x 2.97m)
First floor king-size bedroom; carpeted flooring; full length built-in wardrobe with mirrored sliding doors, selection of shelving & clothes rails; space for a range of furniture; window to the rear aspect fitted with venetian blinds.
BEDROOM 4 (4.21m x 3.83m)
Second floor king-size bedroom; carpeted flooring; space for a range of furniture; window to the front aspect fitted with a roller blind; 4 x built-in wardrobes with a selection of shelving and clothes rails.
SHOWER ROOM (2.10m x 2.10m)
Bright shower room with triple translucent windows to the front aspect; walk-in shower enclosure with a mains’ shower and a waterfall shower head; WC; wash hand basin set within a storage unit; heated towel rail; fully tiled; wall-mounted LED mirror; fixtures and fittings; spotlights inset; tiled flooring.
DRIVEWAY, GARAGE, OUTBUILDINGS AND OUTDOOR SPACE
Large enclosed rear garden, accessible via gates to both sides; delightful paved patio area, perfectly positioned to capture the sun; potential to open up a second driveway into this area, if desired; space for a range of garden furniture; selection of outbuildings (5 in total) – power and lighting within the first, ideal for additional appliances i.e. tumble dryer, freezer etc; others offering an amazing amount of external storage. Round to the right is a large area laid in lawn; selection of trees offering privacy; enclosed garden area; paved pathways; wooden single garage and driveway adjacent. To fully appreciate, viewing is highly recommended.
COUNCIL TAX: D
ENERGY EFFICIENCY RATING: D
NOTE 1: Included in the asking price will be all floor coverings, blinds, curtains, light fittings, integrated gas hob, oven & extractor.
NOTE 2: The mention of any appliances and/or services in these details have not been tested, or checked that they are connected, and does not imply that these are in full and efficient working order.
NOTE 3: Measurements are approximate and for guidance only.
OFFERS: -
Sellers reserve the right to accept an offer at any time during the marketing process.
Formal Offers must be submitted by a Scottish solicitor in writing.
A Closing Date, by which date and time offers must be submitted via a Scottish solicitor, may be arranged. All parties who have formally noted interest via a solicitor will be notified of any Closing Date