
Back To Search
13 Thornhill Drive, Elgin IV30 6GS
£270,000
Offers Over
Under Offer



Property Features
- Detached House
- Lounge
- Kitchen / Dining Room
- Guest WC / Utility Room
- Four Bedrooms
- En-suite Shower Room
- Bathroom
- Front & Enclosed Rear Garden
- Driveway
- Single Garage
Property Summary
*** £5,000 BELOW HOME REPORT VALUATION ***
PROPERTY DESCRIPTION
Built in 2010, this impressive detached family home combines contemporary style, generous proportions and a highly desirable walk-in condition, making it an ideal choice for those seeking a home that is ready to enjoy from day one.
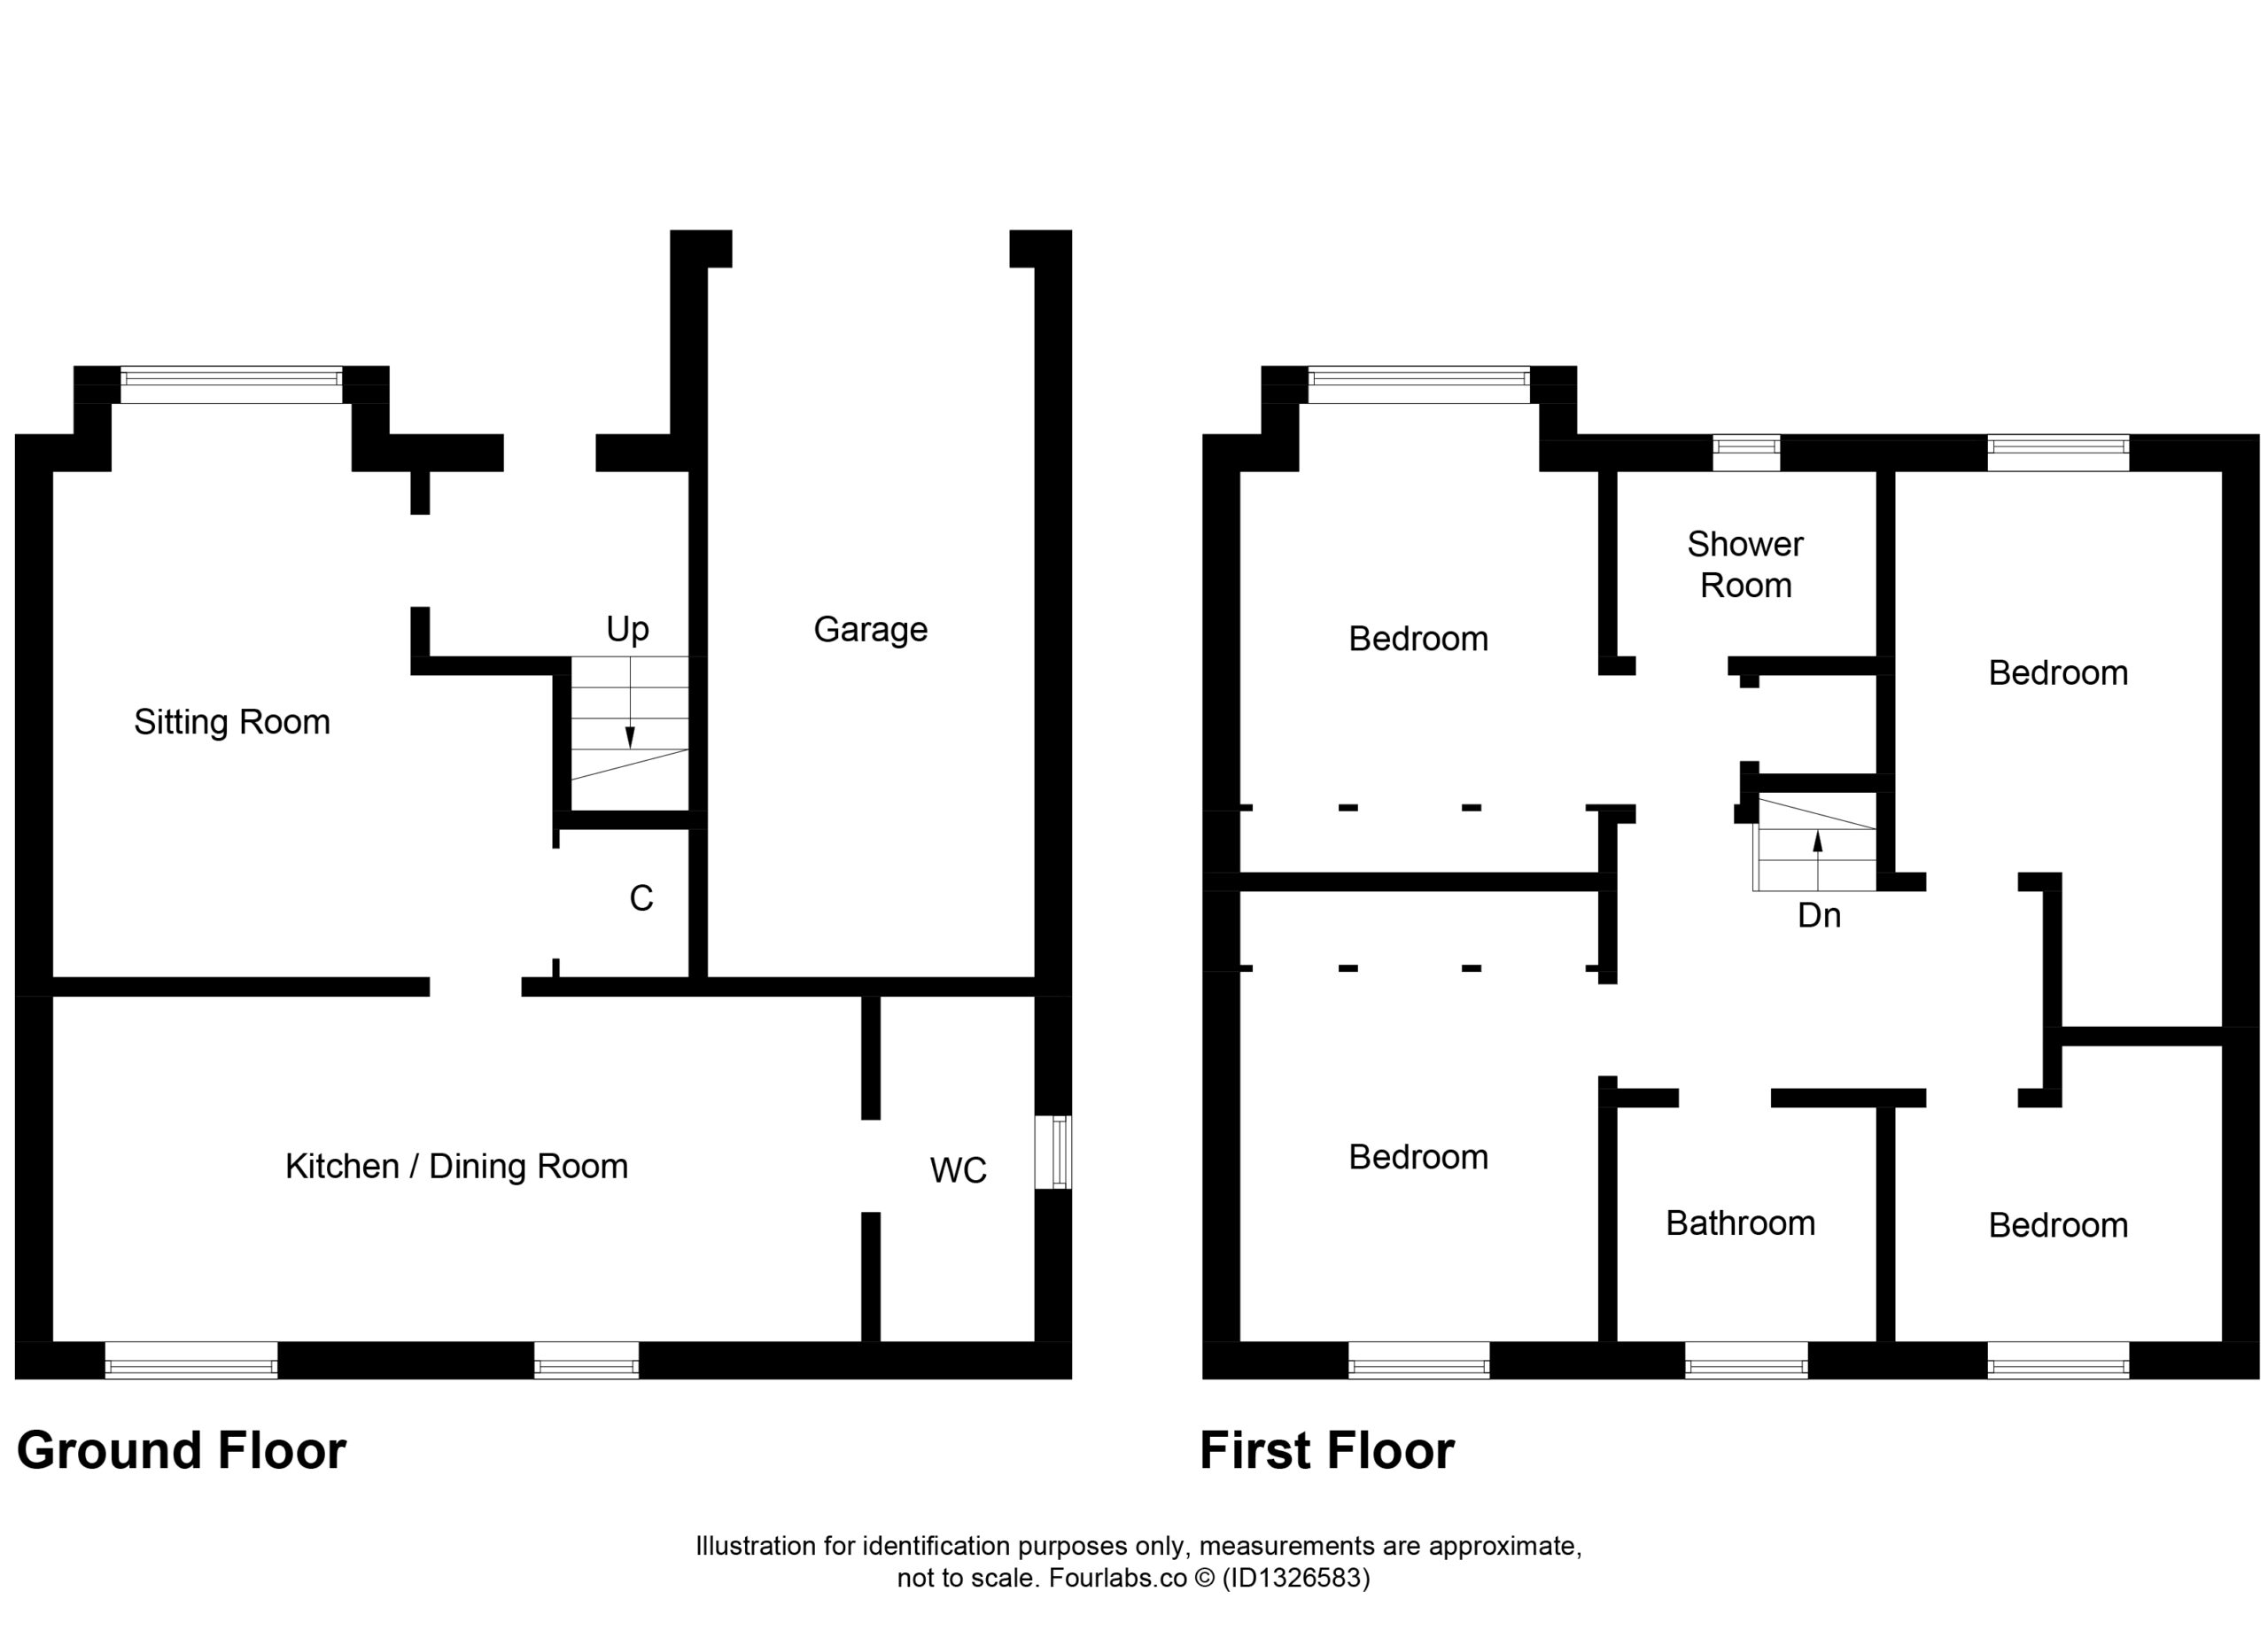
Thoughtfully designed with modern family living in mind, the property offers a bright and welcoming lounge, alongside a superb open-plan kitchen and dining room — a fantastic social space for entertaining family and friends. A useful guest WC/utility room adds everyday practicality, while the accommodation further comprises a stylish family bathroom, four generously sized bedrooms and a superb ensuite shower room to the principal bedroom.
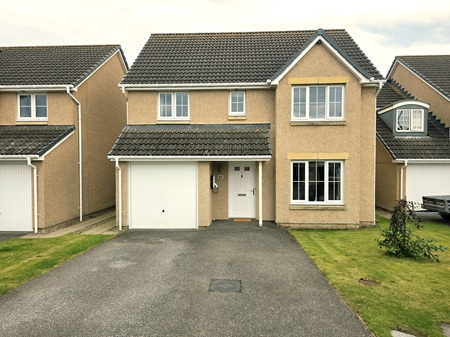
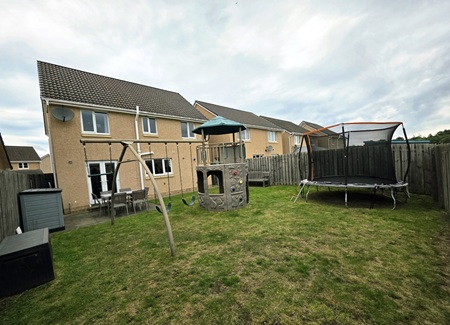
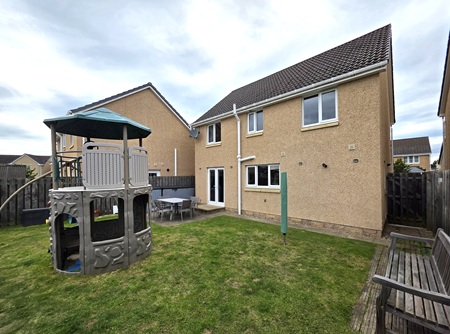
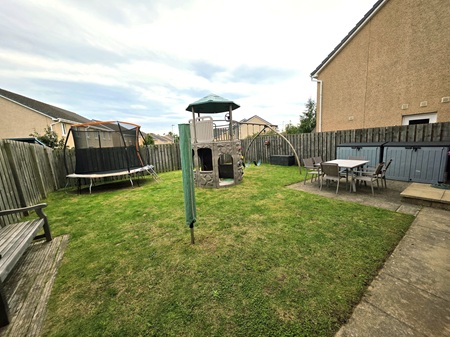
Outside, the property continues to impress. A private double driveway and single garage provide excellent off-street parking and storage, while the attractive front garden creates an inviting first impression. To the rear, a beautifully enclosed south-facing garden provides a private and peaceful outdoor retreat — the perfect setting for al fresco dining, relaxing in the sunshine or entertaining throughout the warmer months.
Further benefits include double glazing, gas central heating and interlinked heat and smoke detectors, ensuring comfort, convenience and peace of mind.
The location is equally appealing, with a wide range of amenities close at hand, including medical and educational facilities, excellent transport links, supermarkets, convenience stores, restaurants, bars and everyday essentials.
A superb opportunity to acquire a modern, beautifully presented four-bedroom detached home, offering versatile living space, excellent outdoor accommodation and a convenient setting — perfect for contemporary family life.
ENTRANCE HALLWAY
Composite external door, opening into the lower hallway; space for furniture; laminate flooring; door to lounge; carpeted stairs to first floor.
LOUNGE (4.57m x 4.0m)
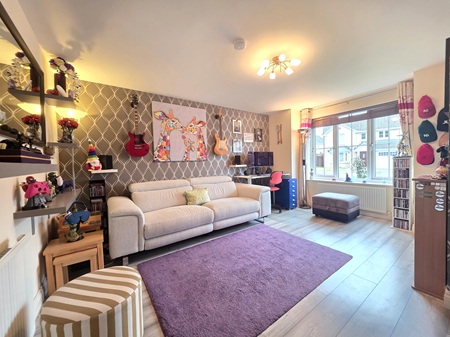
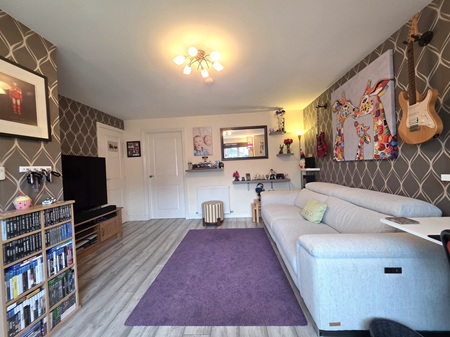
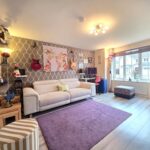
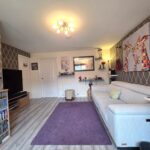
A delightfully bright and welcoming lounge; laminate flooring; space for a range of furniture; window to the front aspect fitted with venetian blinds; large built-in storage cupboard – electricity meter, consumer unit & EV unit; wall mounted shelving will remain; doors to lower hallway & kitchen.
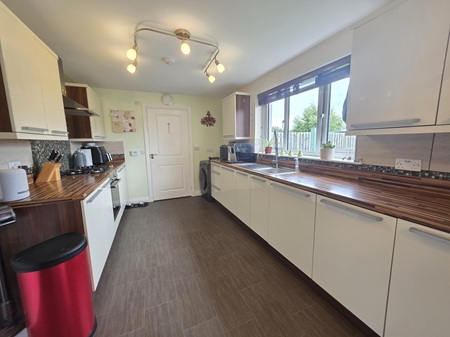
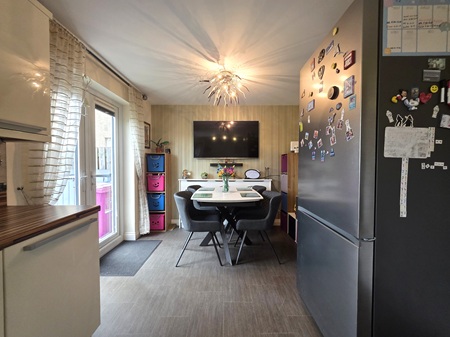
DINING KITCHEN (6.53m x 2.79m)
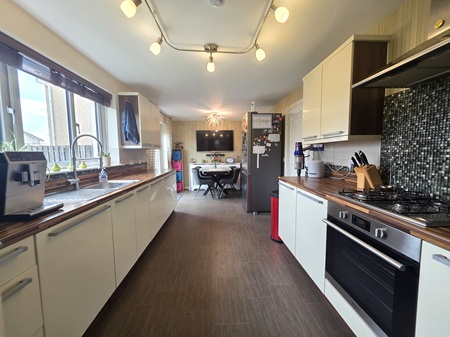
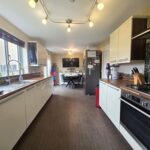
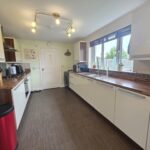
Selection of cream gloss wall mounted & base units; laminate wood effect worksurfaces; stainless-steel sink with mixer tap; splash backs; integrated gas hob, oven, extractor & dishwasher; large freestanding fridge freezer – included; space for a dining table & chairs, as well as additional furniture; large window to the rear aspect fitted with venetian blinds; double patio doors leading direct into the rear garden; vinyl flooring; doors to the lounge & guest WC / utility.
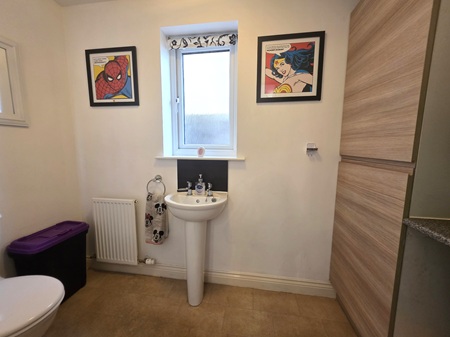
GUEST WC / UTILITY (2.79m x 1.21m)
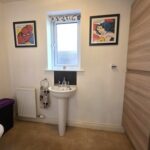
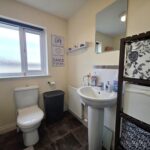
Convenient guest WC located off the kitchen; WC; pedestal wash hand basin; space for an integrated washing machine; full height storage cupboard & laminate work surfaces; tiled around work surfaces; extractor; vinyl flooring.
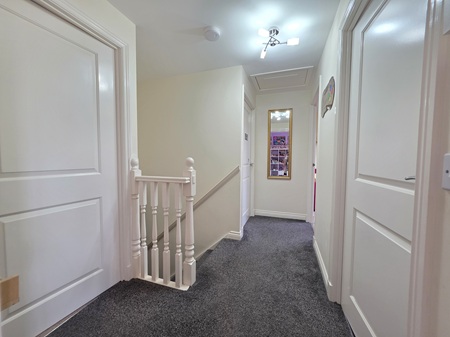
UPPER HALLWAY
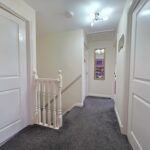
Carpeted upper hallway; doors to all bedrooms & bathroom; access to the attic space – fully insulated & mostly floored.
MASTER BEDROOM (4.01m x 3.81m)
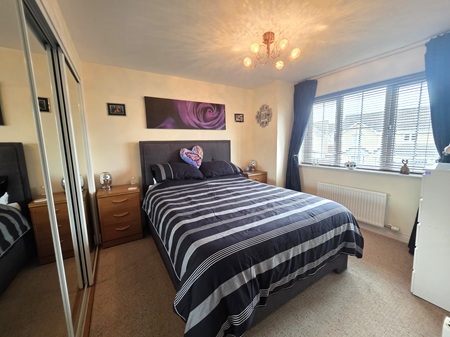
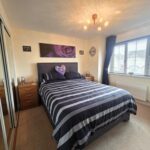
King-size bedroom with ensuite shower room; carpeted flooring; space for a range of furniture; built-in triple wardrobes with mirrored sliding doors, a selection of shelving & clothes rails; built-in storage cupboard – water tank & expansion tank located within; window to the front aspect fitted with a venetian blind.
ENSUITE SHOWER ROOM (2.08m x 1.53m)
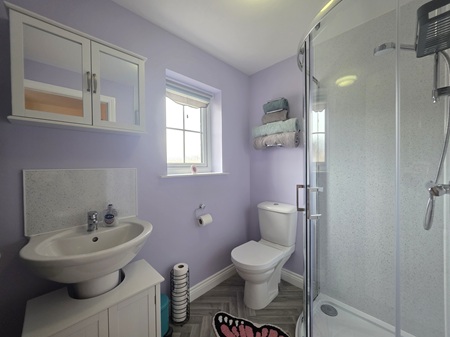
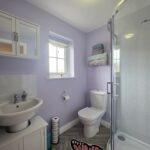
Shower enclosure with a mains’ shower; wet walled within; WC; pedestal wash hand basin; extractor; heated towel rail; wall mounted mirrored cabinet; translucent window to the front aspect fitted with a roller blind; vinyl flooring.
BEDROOM 2 (3.03m x 2.88m)
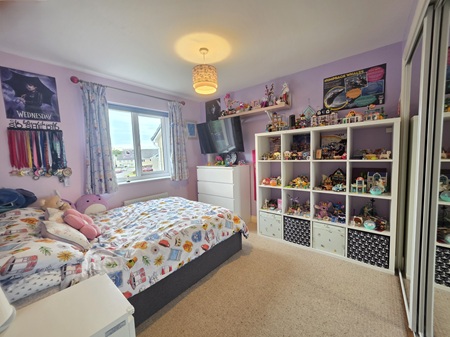
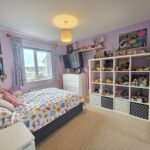
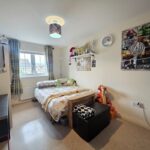
Double bedroom; window to the rear aspect fitted with a roller blind; space for furniture; built-in triple wardrobe with mirrored sliding doors, a selection of shelving & clothes rail; carpeted flooring.
BEDROOM 3 (4.46m x 2.66m)
King-sized bedroom with space for furniture; carpeted flooring; window to the front aspect.
BEDROOM 4 (2.65m x 2.47m)
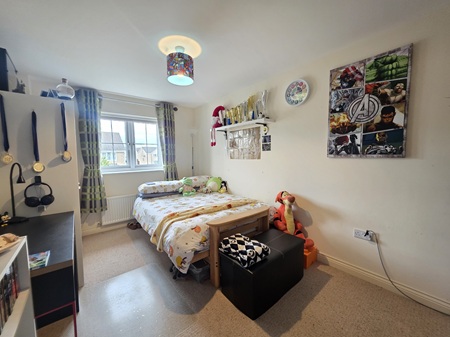
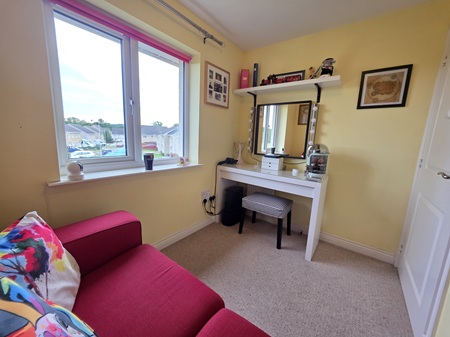
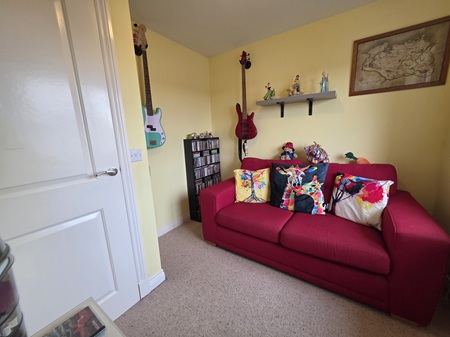
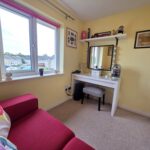
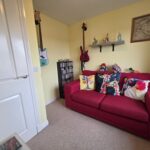
Single bedroom, ideal office or play room; carpeted flooring; wall mounted shelving – included; window to the rear aspect fitted with a roller blind.
BATHROOM (2.10m x 1.86m)
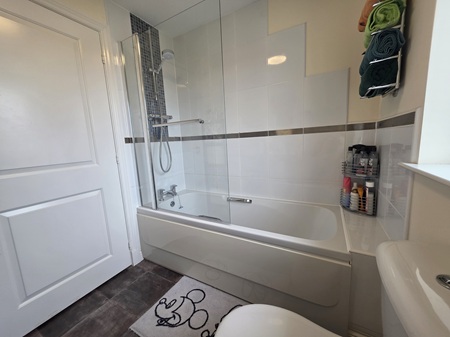
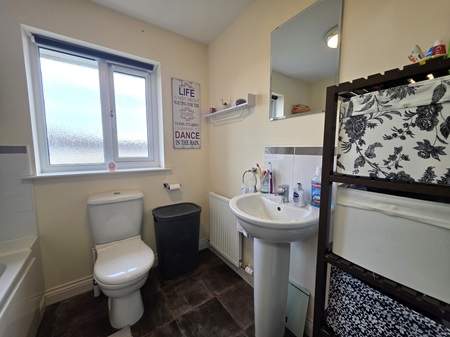
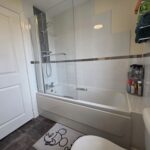
First floor, family bathroom; full-size bath with an over-head mains shower; WC; pedestal wash hand basin; tiled around wet areas; space for free-standing furniture; fixtures & fittings; wall mounted mirror; vinyl flooring; extractor; translucent window to the rear aspect.
DRIVEWAY, GARAGE (5.41m x 2.54m) & OUTSIDE SPACE
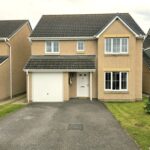
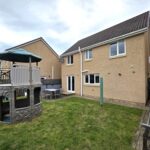
Double driveway before accessing the garage. Single garage with a manual door, power & lighting; gas boiler located within; an ideal gym. Open front garden predominately laid to lawn. Fully enclosed rear garden; fence boundary; predominately laid to lawn; paved patio area; external lighting & tap; rotary airier; paved pathway; gate at side aspect, leading onto the driveway.
COUNCIL TAX: E
ENERGY EFFICIENCY RATING: C
NOTE 1: Included in the asking price will be all floor coverings, blinds, curtain fittings, light fittings, free-standing fridge freezer, integrated gas hob, oven, extractor & dishwasher. Play equipment available by separate negotiation.
NOTE 2: The mention of any appliances and/or services in these details have not been tested, or checked that they are connected, and does not imply that these are in full and efficient working order.
NOTE 3: Measurements are approximate and for guidance only.
NOTE 4: Factoring fee is applicable – Approximately £137 per annum.
OFFERS: -
Sellers reserve the right to accept an offer at any time during the marketing process.
Formal Offers must be submitted by a Scottish solicitor in writing.
A Closing Date, by which date and time offers must be submitted via a Scottish solicitor, may be arranged. All parties who have formally noted interest via a solicitor will be notified of any Closing Date
PROPERTY DESCRIPTION
Built in 2010, this impressive detached family home combines contemporary style, generous proportions and a highly desirable walk-in condition, making it an ideal choice for those seeking a home that is ready to enjoy from day one.
Thoughtfully designed with modern family living in mind, the property offers a bright and welcoming lounge, alongside a superb open-plan kitchen and dining room — a fantastic social space for entertaining family and friends. A useful guest WC/utility room adds everyday practicality, while the accommodation further comprises a stylish family bathroom, four generously sized bedrooms and a superb ensuite shower room to the principal bedroom.
Outside, the property continues to impress. A private double driveway and single garage provide excellent off-street parking and storage, while the attractive front garden creates an inviting first impression. To the rear, a beautifully enclosed south-facing garden provides a private and peaceful outdoor retreat — the perfect setting for al fresco dining, relaxing in the sunshine or entertaining throughout the warmer months.
Further benefits include double glazing, gas central heating and interlinked heat and smoke detectors, ensuring comfort, convenience and peace of mind.
The location is equally appealing, with a wide range of amenities close at hand, including medical and educational facilities, excellent transport links, supermarkets, convenience stores, restaurants, bars and everyday essentials.
A superb opportunity to acquire a modern, beautifully presented four-bedroom detached home, offering versatile living space, excellent outdoor accommodation and a convenient setting — perfect for contemporary family life.
ENTRANCE HALLWAY
Composite external door, opening into the lower hallway; space for furniture; laminate flooring; door to lounge; carpeted stairs to first floor.
LOUNGE (4.57m x 4.0m)
A delightfully bright and welcoming lounge; laminate flooring; space for a range of furniture; window to the front aspect fitted with venetian blinds; large built-in storage cupboard – electricity meter, consumer unit & EV unit; wall mounted shelving will remain; doors to lower hallway & kitchen.
DINING KITCHEN (6.53m x 2.79m)
Selection of cream gloss wall mounted & base units; laminate wood effect worksurfaces; stainless-steel sink with mixer tap; splash backs; integrated gas hob, oven, extractor & dishwasher; large freestanding fridge freezer – included; space for a dining table & chairs, as well as additional furniture; large window to the rear aspect fitted with venetian blinds; double patio doors leading direct into the rear garden; vinyl flooring; doors to the lounge & guest WC / utility.
GUEST WC / UTILITY (2.79m x 1.21m)
Convenient guest WC located off the kitchen; WC; pedestal wash hand basin; space for an integrated washing machine; full height storage cupboard & laminate work surfaces; tiled around work surfaces; extractor; vinyl flooring.
UPPER HALLWAY
Carpeted upper hallway; doors to all bedrooms & bathroom; access to the attic space – fully insulated & mostly floored.
MASTER BEDROOM (4.01m x 3.81m)
King-size bedroom with ensuite shower room; carpeted flooring; space for a range of furniture; built-in triple wardrobes with mirrored sliding doors, a selection of shelving & clothes rails; built-in storage cupboard – water tank & expansion tank located within; window to the front aspect fitted with a venetian blind.
ENSUITE SHOWER ROOM (2.08m x 1.53m)
Shower enclosure with a mains’ shower; wet walled within; WC; pedestal wash hand basin; extractor; heated towel rail; wall mounted mirrored cabinet; translucent window to the front aspect fitted with a roller blind; vinyl flooring.
BEDROOM 2 (3.03m x 2.88m)
Double bedroom; window to the rear aspect fitted with a roller blind; space for furniture; built-in triple wardrobe with mirrored sliding doors, a selection of shelving & clothes rail; carpeted flooring.
BEDROOM 3 (4.46m x 2.66m)
King-sized bedroom with space for furniture; carpeted flooring; window to the front aspect.
BEDROOM 4 (2.65m x 2.47m)
Single bedroom, ideal office or play room; carpeted flooring; wall mounted shelving – included; window to the rear aspect fitted with a roller blind.
BATHROOM (2.10m x 1.86m)
First floor, family bathroom; full-size bath with an over-head mains shower; WC; pedestal wash hand basin; tiled around wet areas; space for free-standing furniture; fixtures & fittings; wall mounted mirror; vinyl flooring; extractor; translucent window to the rear aspect.
DRIVEWAY, GARAGE (5.41m x 2.54m) & OUTSIDE SPACE
Double driveway before accessing the garage. Single garage with a manual door, power & lighting; gas boiler located within; an ideal gym. Open front garden predominately laid to lawn. Fully enclosed rear garden; fence boundary; predominately laid to lawn; paved patio area; external lighting & tap; rotary airier; paved pathway; gate at side aspect, leading onto the driveway.
COUNCIL TAX: E
ENERGY EFFICIENCY RATING: C
NOTE 1: Included in the asking price will be all floor coverings, blinds, curtain fittings, light fittings, free-standing fridge freezer, integrated gas hob, oven, extractor & dishwasher. Play equipment available by separate negotiation.
NOTE 2: The mention of any appliances and/or services in these details have not been tested, or checked that they are connected, and does not imply that these are in full and efficient working order.
NOTE 3: Measurements are approximate and for guidance only.
NOTE 4: Factoring fee is applicable – Approximately £137 per annum.
OFFERS: -
Sellers reserve the right to accept an offer at any time during the marketing process.
Formal Offers must be submitted by a Scottish solicitor in writing.
A Closing Date, by which date and time offers must be submitted via a Scottish solicitor, may be arranged. All parties who have formally noted interest via a solicitor will be notified of any Closing Date