
Back To Search
11 Ben Rich Court, Elgin IV30 6GY
£265,000
Offers Over
Sold
Property Features
- Detached House
- Lounge
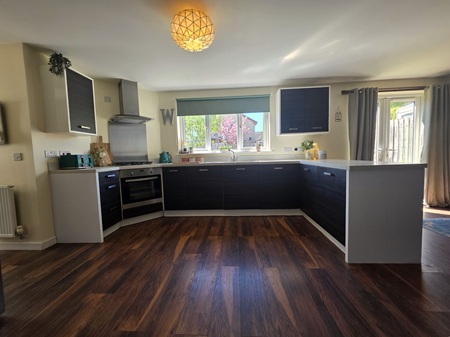
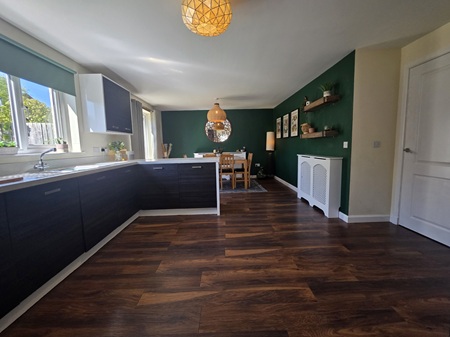
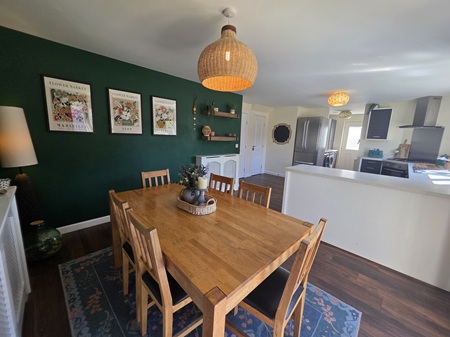
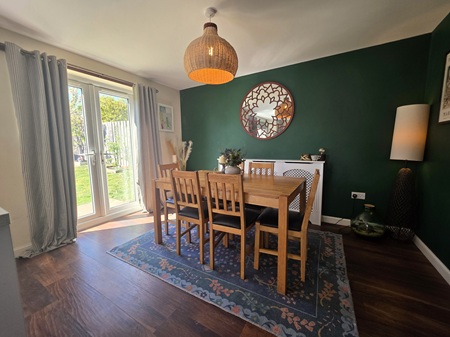
- Kitchen / Dining Room / Utility
- Guest WC
- Three Bedrooms
- En-suite Shower Room
- Family Bathroom
- Front Garden & Enclosed Rear Garden
- Driveway & Garage
Property Summary
PROPERTY DESCRIPTION
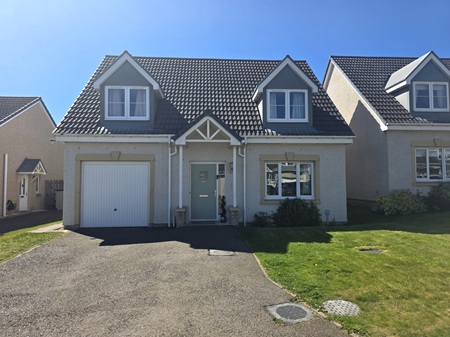
Built in 2012, this exceptional detached home offers stylish, well-proportioned accommodation, presented in walk-in condition. Thoughtfully designed for modern living, the property features a bright and welcoming lounge, a spacious open-plan kitchen / utility/ dining room - ideal for entertaining, guest WC, contemporary family bathroom, three generous bedrooms, and a superb ensuite shower room.
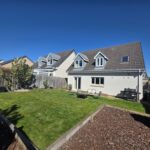
Externally, the home continues to impress with a private driveway, single garage, attractive front garden, and a beautifully enclosed south-facing rear garden — perfect for enjoying outdoor living and all-day sunshine. Further benefits include double glazing, gas central heating and Hive heating system, ensuring comfort and efficiency throughout.
ENTRANCE HALLWAY
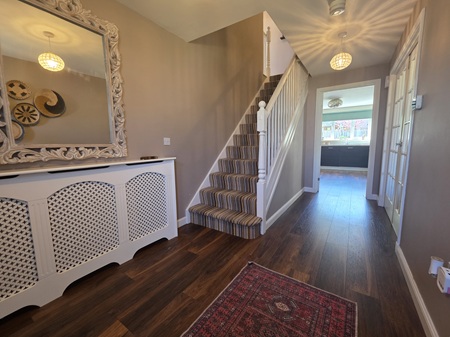
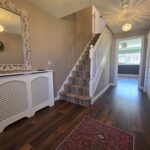
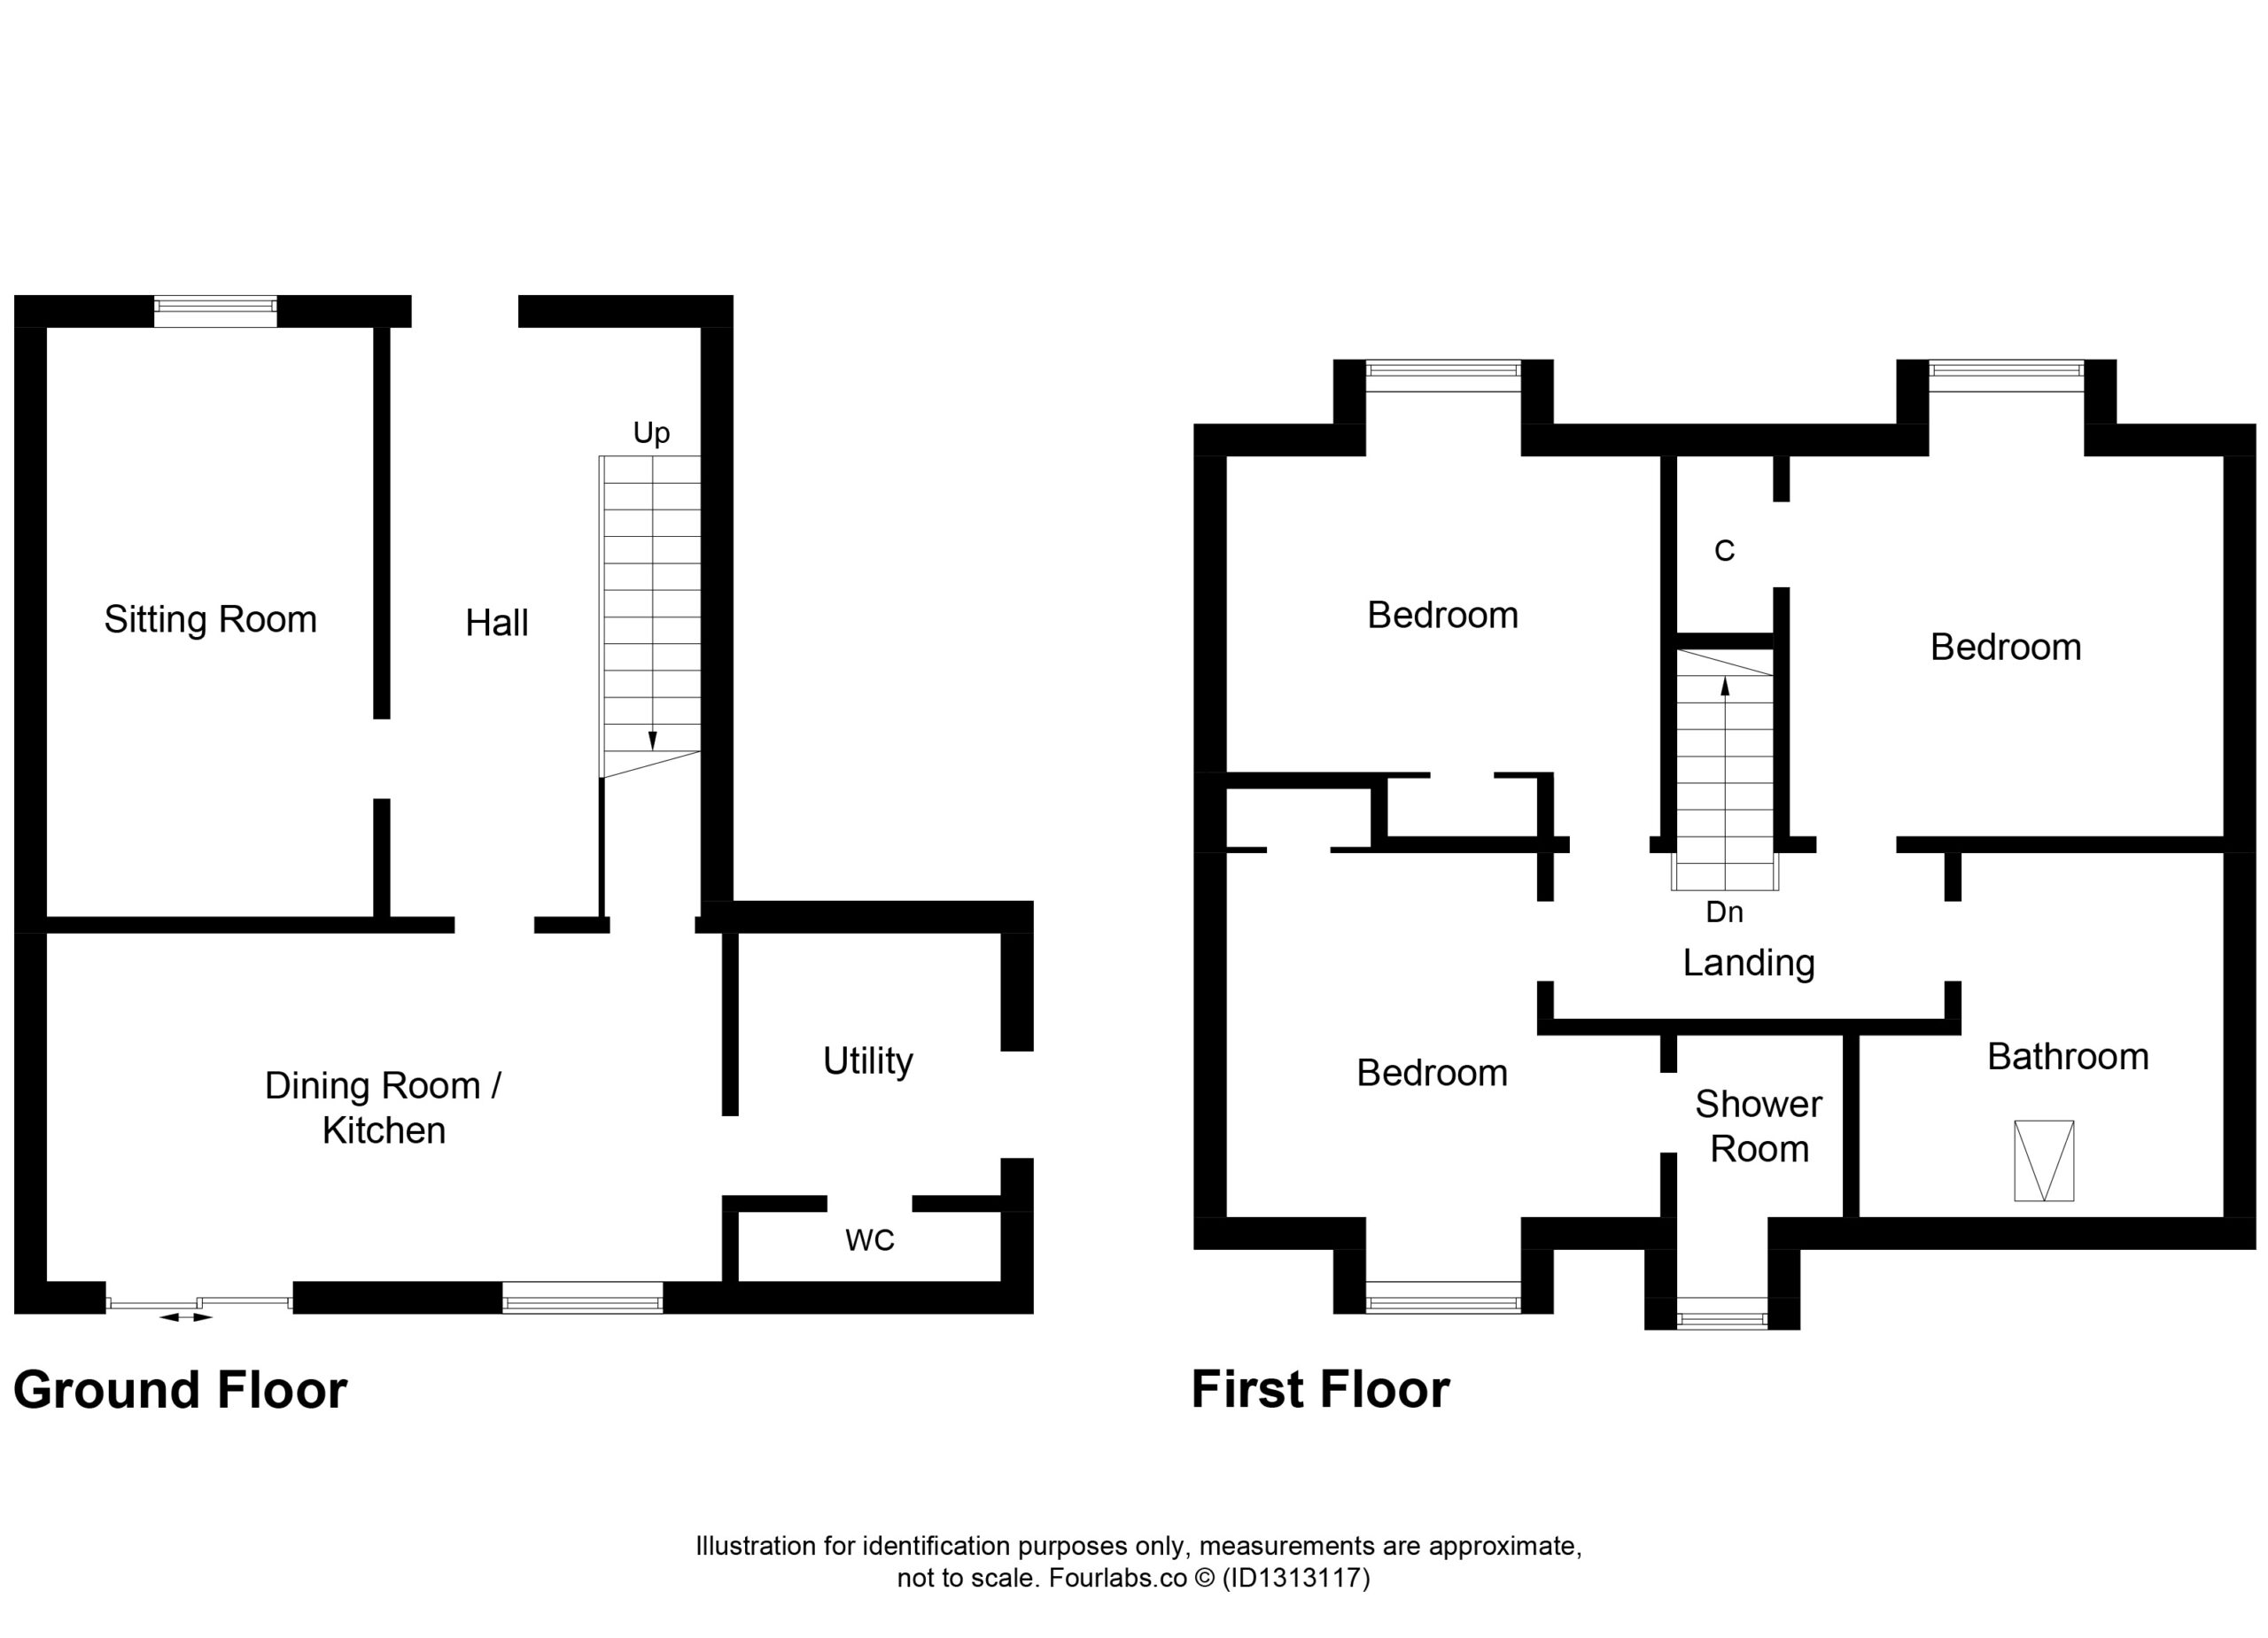
Composite external door with translucent panel adjacent, opening into a spacious hallway; space for furniture; laminate flooring; doors to lounge, dining kitchen, carpeted stairs to first floor.
LOUNGE (5.09m x 3.75m)
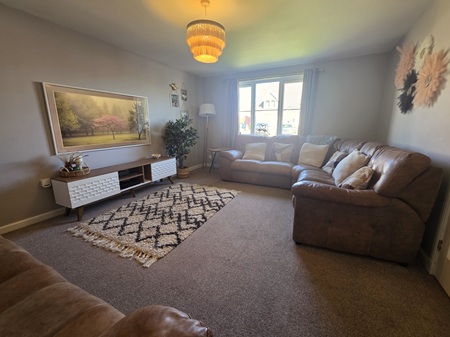
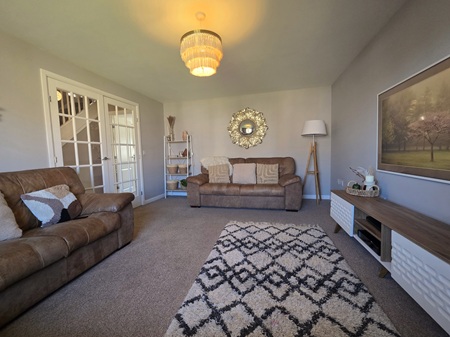
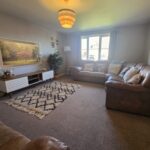
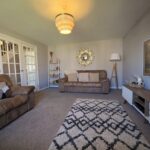
A delightfully bright and welcoming lounge; carpeted flooring; space for a range of furniture; window to the front aspect; wall-mounted television bracket.
DINING KITCHEN (9.03m x 4.26m)
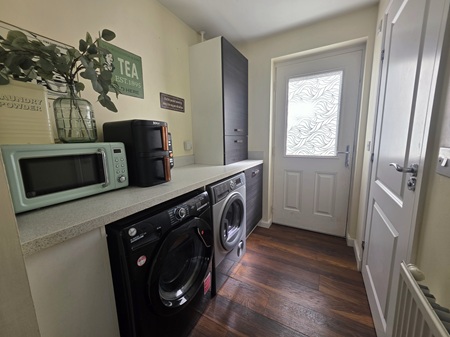
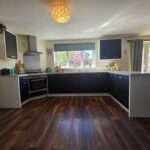
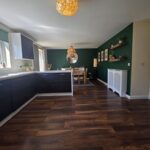
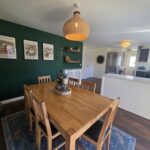
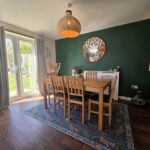
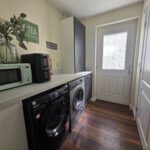
Open-plan kitchen, dining room & utility; good selection of navy wall-mounted and base units within the kitchen & utility area; laminate work surfaces; & 1 ½ stainless steel sink with mixer tap set within; integrated gas hob, oven & extractor; splashback; space for a fridge freezer, washing machine & tumble dryer; gas boiler located with a full-height cupboard; rear external uPVC, partially-glazed door; built-in understairs’ cupboard; space for a dining table & chairs, as well as additional furniture; double patio doors leading into the rear garden; large window to the rear aspect, fitted with a roller blind; doors to guest WC & lower hallway; laminate flooring.
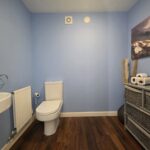
GUEST WC (2.09m x 1.53m)
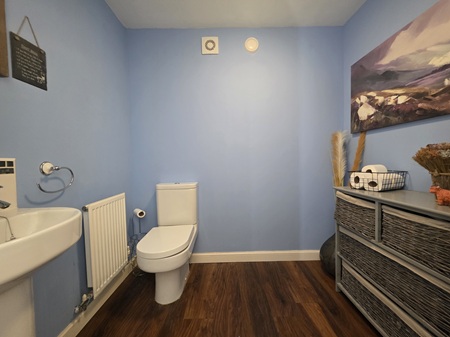
Capacious guest WC located off the utility area; pedestal wash hand basin; WC; space for furniture; extractor; laminated flooring.
UPPER HALLWAY
Carpeted; spacious hallway with space for furniture; doors to master bedroom, bedroom two & 3, and the family bathroom.
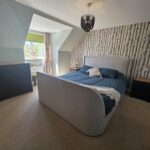
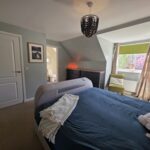
MASTER BEDROOM (4.39m x 3.75m)
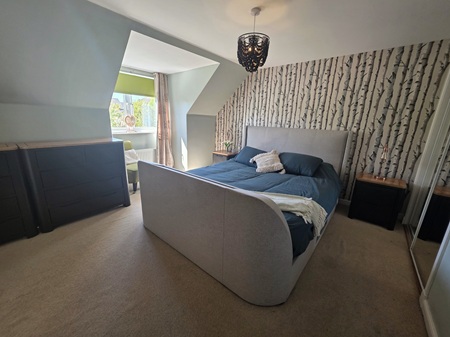
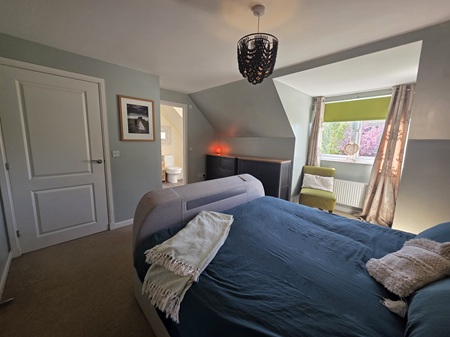
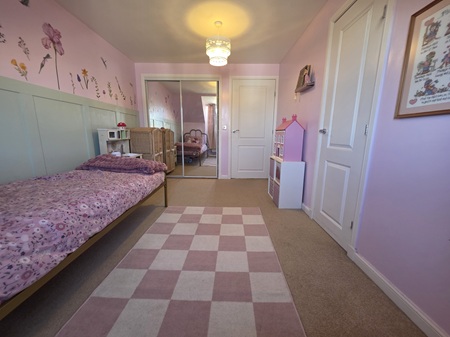
King-size bedroom with ensuite shower room; carpeted flooring; space for a range of furniture; built-in double wardrobe with mirrored sliding doors, shelving & clothes rails; window to the rear aspect, fitted with a roller blind.
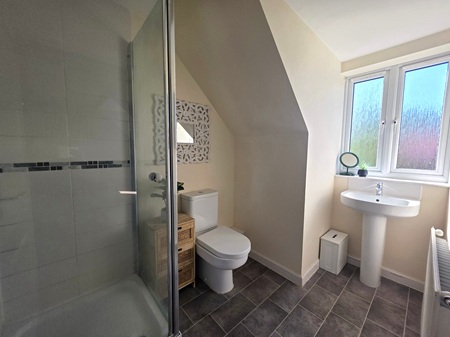
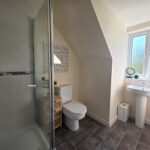
ENSUITE SHOWER ROOM (2.64m x 1.74m)
Shower enclosure with a mains’ shower; WC; pedestal wash hand basin; shaver socket; extractor; translucent window to the rear aspect; vinyl flooring.
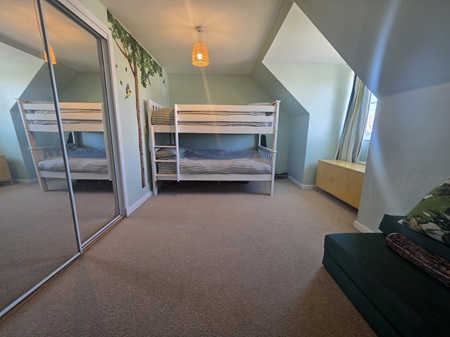
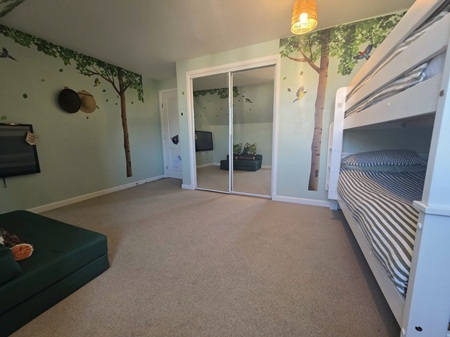
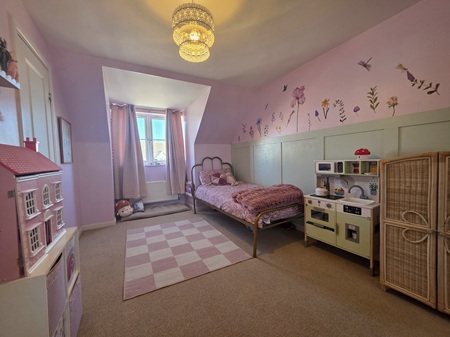
BEDROOM 2 (4.91m x 3.47m)
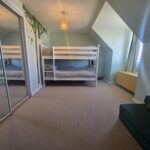
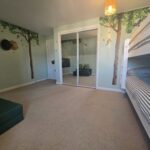
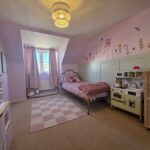
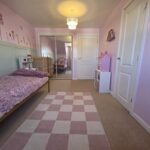
King-size bedroom; window to the front aspect; space for a range of furniture; built-in double wardrobe with mirrored sliding doors, shelving & clothes rails; carpeted flooring.
BEDROOM 3 (4.27m x 2.77m)
King-sized bedroom with space for furniture; carpeted flooring; built-in double wardrobe with mirrored sliding doors, shelving & clothes rail; built-in large storage cupboard; window to the front aspect.
BATHROOM (2.89m x 2.53m)
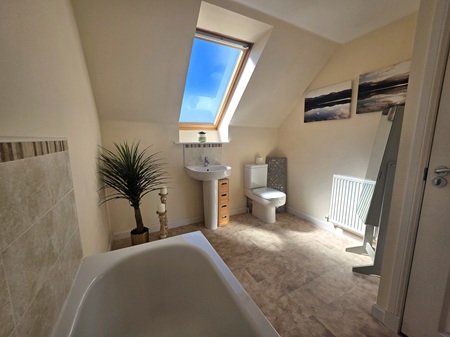
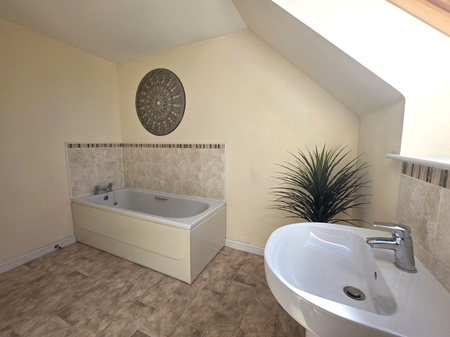
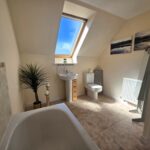
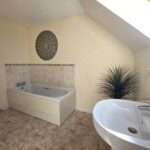
First floor, family bathroom; full-size bath; WC; pedestal wash hand basin; tiled around wet areas; space for free-standing furniture; Velux to the rear aspect; vinyl flooring.
and expansion tank; access to the attic space.
DRIVEWAY, GARAGE (5.68m x 2.68m) & OUTSIDE SPACE
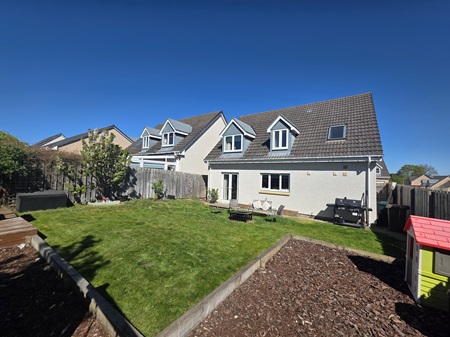
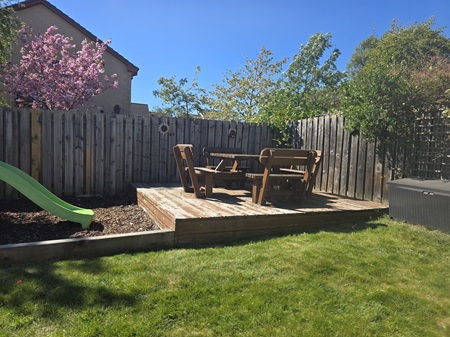
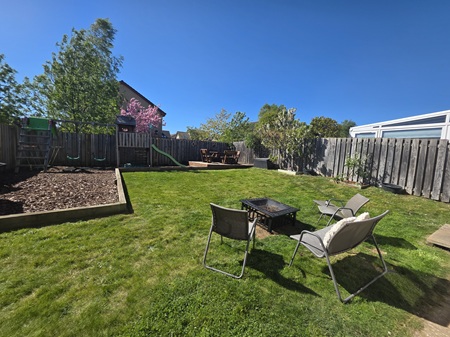
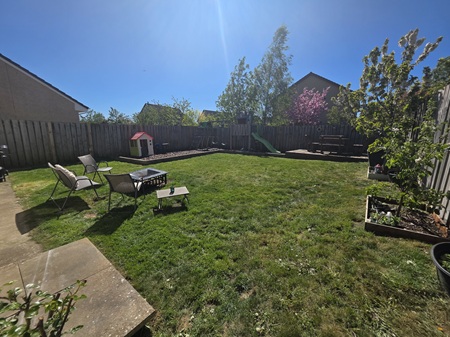
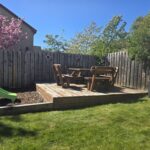
Double driveway before accessing the garage. Single garage with a manual door; fully lined, ideal gym; sockets & lighting; open plan front garden, laid to lawn. Enclosed south facing, rear garden, ideal for family living; fully fenced boundary; predominantly laid to lawn; paved pathway; gate to side aspect; raised decked seating area, ideally positioned to capture the majority of the sunshine; play area laid with bark – play equipment available, if desired; external tap.
COUNCIL TAX: E
ENERGY EFFICIENCY RATING: C
NOTE 1: Included in the asking price will be all floor coverings, blinds, curtain fittings, light fittings, integrated gas hob, oven & extractor. Externally, the play equipment is available, if desired.
NOTE 2: The mention of any appliances and/or services in these details have not been tested, or checked that they are connected, and does not imply that these are in full and efficient working order.
NOTE 3: Measurements are approximate and for guidance only.
OFFERS: -
Sellers reserve the right to accept an offer at any time during the marketing process.
Formal Offers must be submitted by a Scottish solicitor in writing.
A Closing Date, by which date and time offers must be submitted via a Scottish solicitor, may be arranged. All parties who have formally noted interest via a solicitor will be notified of any Closing Date
Built in 2012, this exceptional detached home offers stylish, well-proportioned accommodation, presented in walk-in condition. Thoughtfully designed for modern living, the property features a bright and welcoming lounge, a spacious open-plan kitchen / utility/ dining room - ideal for entertaining, guest WC, contemporary family bathroom, three generous bedrooms, and a superb ensuite shower room.
Externally, the home continues to impress with a private driveway, single garage, attractive front garden, and a beautifully enclosed south-facing rear garden — perfect for enjoying outdoor living and all-day sunshine. Further benefits include double glazing, gas central heating and Hive heating system, ensuring comfort and efficiency throughout.
ENTRANCE HALLWAY
Composite external door with translucent panel adjacent, opening into a spacious hallway; space for furniture; laminate flooring; doors to lounge, dining kitchen, carpeted stairs to first floor.
LOUNGE (5.09m x 3.75m)
A delightfully bright and welcoming lounge; carpeted flooring; space for a range of furniture; window to the front aspect; wall-mounted television bracket.
DINING KITCHEN (9.03m x 4.26m)
Open-plan kitchen, dining room & utility; good selection of navy wall-mounted and base units within the kitchen & utility area; laminate work surfaces; & 1 ½ stainless steel sink with mixer tap set within; integrated gas hob, oven & extractor; splashback; space for a fridge freezer, washing machine & tumble dryer; gas boiler located with a full-height cupboard; rear external uPVC, partially-glazed door; built-in understairs’ cupboard; space for a dining table & chairs, as well as additional furniture; double patio doors leading into the rear garden; large window to the rear aspect, fitted with a roller blind; doors to guest WC & lower hallway; laminate flooring.
GUEST WC (2.09m x 1.53m)
Capacious guest WC located off the utility area; pedestal wash hand basin; WC; space for furniture; extractor; laminated flooring.
UPPER HALLWAY
Carpeted; spacious hallway with space for furniture; doors to master bedroom, bedroom two & 3, and the family bathroom.
MASTER BEDROOM (4.39m x 3.75m)
King-size bedroom with ensuite shower room; carpeted flooring; space for a range of furniture; built-in double wardrobe with mirrored sliding doors, shelving & clothes rails; window to the rear aspect, fitted with a roller blind.
ENSUITE SHOWER ROOM (2.64m x 1.74m)
Shower enclosure with a mains’ shower; WC; pedestal wash hand basin; shaver socket; extractor; translucent window to the rear aspect; vinyl flooring.
BEDROOM 2 (4.91m x 3.47m)
King-size bedroom; window to the front aspect; space for a range of furniture; built-in double wardrobe with mirrored sliding doors, shelving & clothes rails; carpeted flooring.
BEDROOM 3 (4.27m x 2.77m)
King-sized bedroom with space for furniture; carpeted flooring; built-in double wardrobe with mirrored sliding doors, shelving & clothes rail; built-in large storage cupboard; window to the front aspect.
BATHROOM (2.89m x 2.53m)
First floor, family bathroom; full-size bath; WC; pedestal wash hand basin; tiled around wet areas; space for free-standing furniture; Velux to the rear aspect; vinyl flooring.
and expansion tank; access to the attic space.
DRIVEWAY, GARAGE (5.68m x 2.68m) & OUTSIDE SPACE
Double driveway before accessing the garage. Single garage with a manual door; fully lined, ideal gym; sockets & lighting; open plan front garden, laid to lawn. Enclosed south facing, rear garden, ideal for family living; fully fenced boundary; predominantly laid to lawn; paved pathway; gate to side aspect; raised decked seating area, ideally positioned to capture the majority of the sunshine; play area laid with bark – play equipment available, if desired; external tap.
COUNCIL TAX: E
ENERGY EFFICIENCY RATING: C
NOTE 1: Included in the asking price will be all floor coverings, blinds, curtain fittings, light fittings, integrated gas hob, oven & extractor. Externally, the play equipment is available, if desired.
NOTE 2: The mention of any appliances and/or services in these details have not been tested, or checked that they are connected, and does not imply that these are in full and efficient working order.
NOTE 3: Measurements are approximate and for guidance only.
OFFERS: -
Sellers reserve the right to accept an offer at any time during the marketing process.
Formal Offers must be submitted by a Scottish solicitor in writing.
A Closing Date, by which date and time offers must be submitted via a Scottish solicitor, may be arranged. All parties who have formally noted interest via a solicitor will be notified of any Closing Date