
Back To Search
Myrtle Cottage, 11 Gordon Street, Fochabers IV32 7DL
£175,000
Offers Over
Under Offer
Property Features
- Detached House
- Lounge
- Dining Kitchen
- Sun Room
- Three Bedrooms
- Shower Room
- Enclosed Courtyard
Property Summary
PROPERTY DESCRIPTION
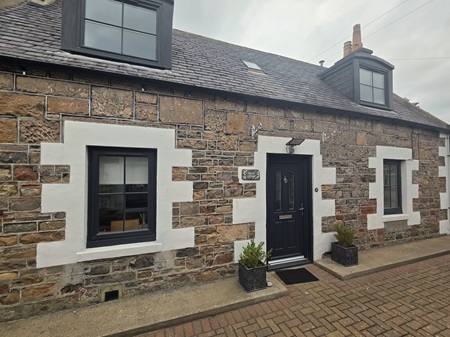
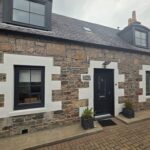
Grigor & Young are delighted to present to the market this charming two-bedroom detached cottage arranged over two floors, offering spacious, versatile, and beautifully maintained accommodation in the heart of the popular village of Fochabers.
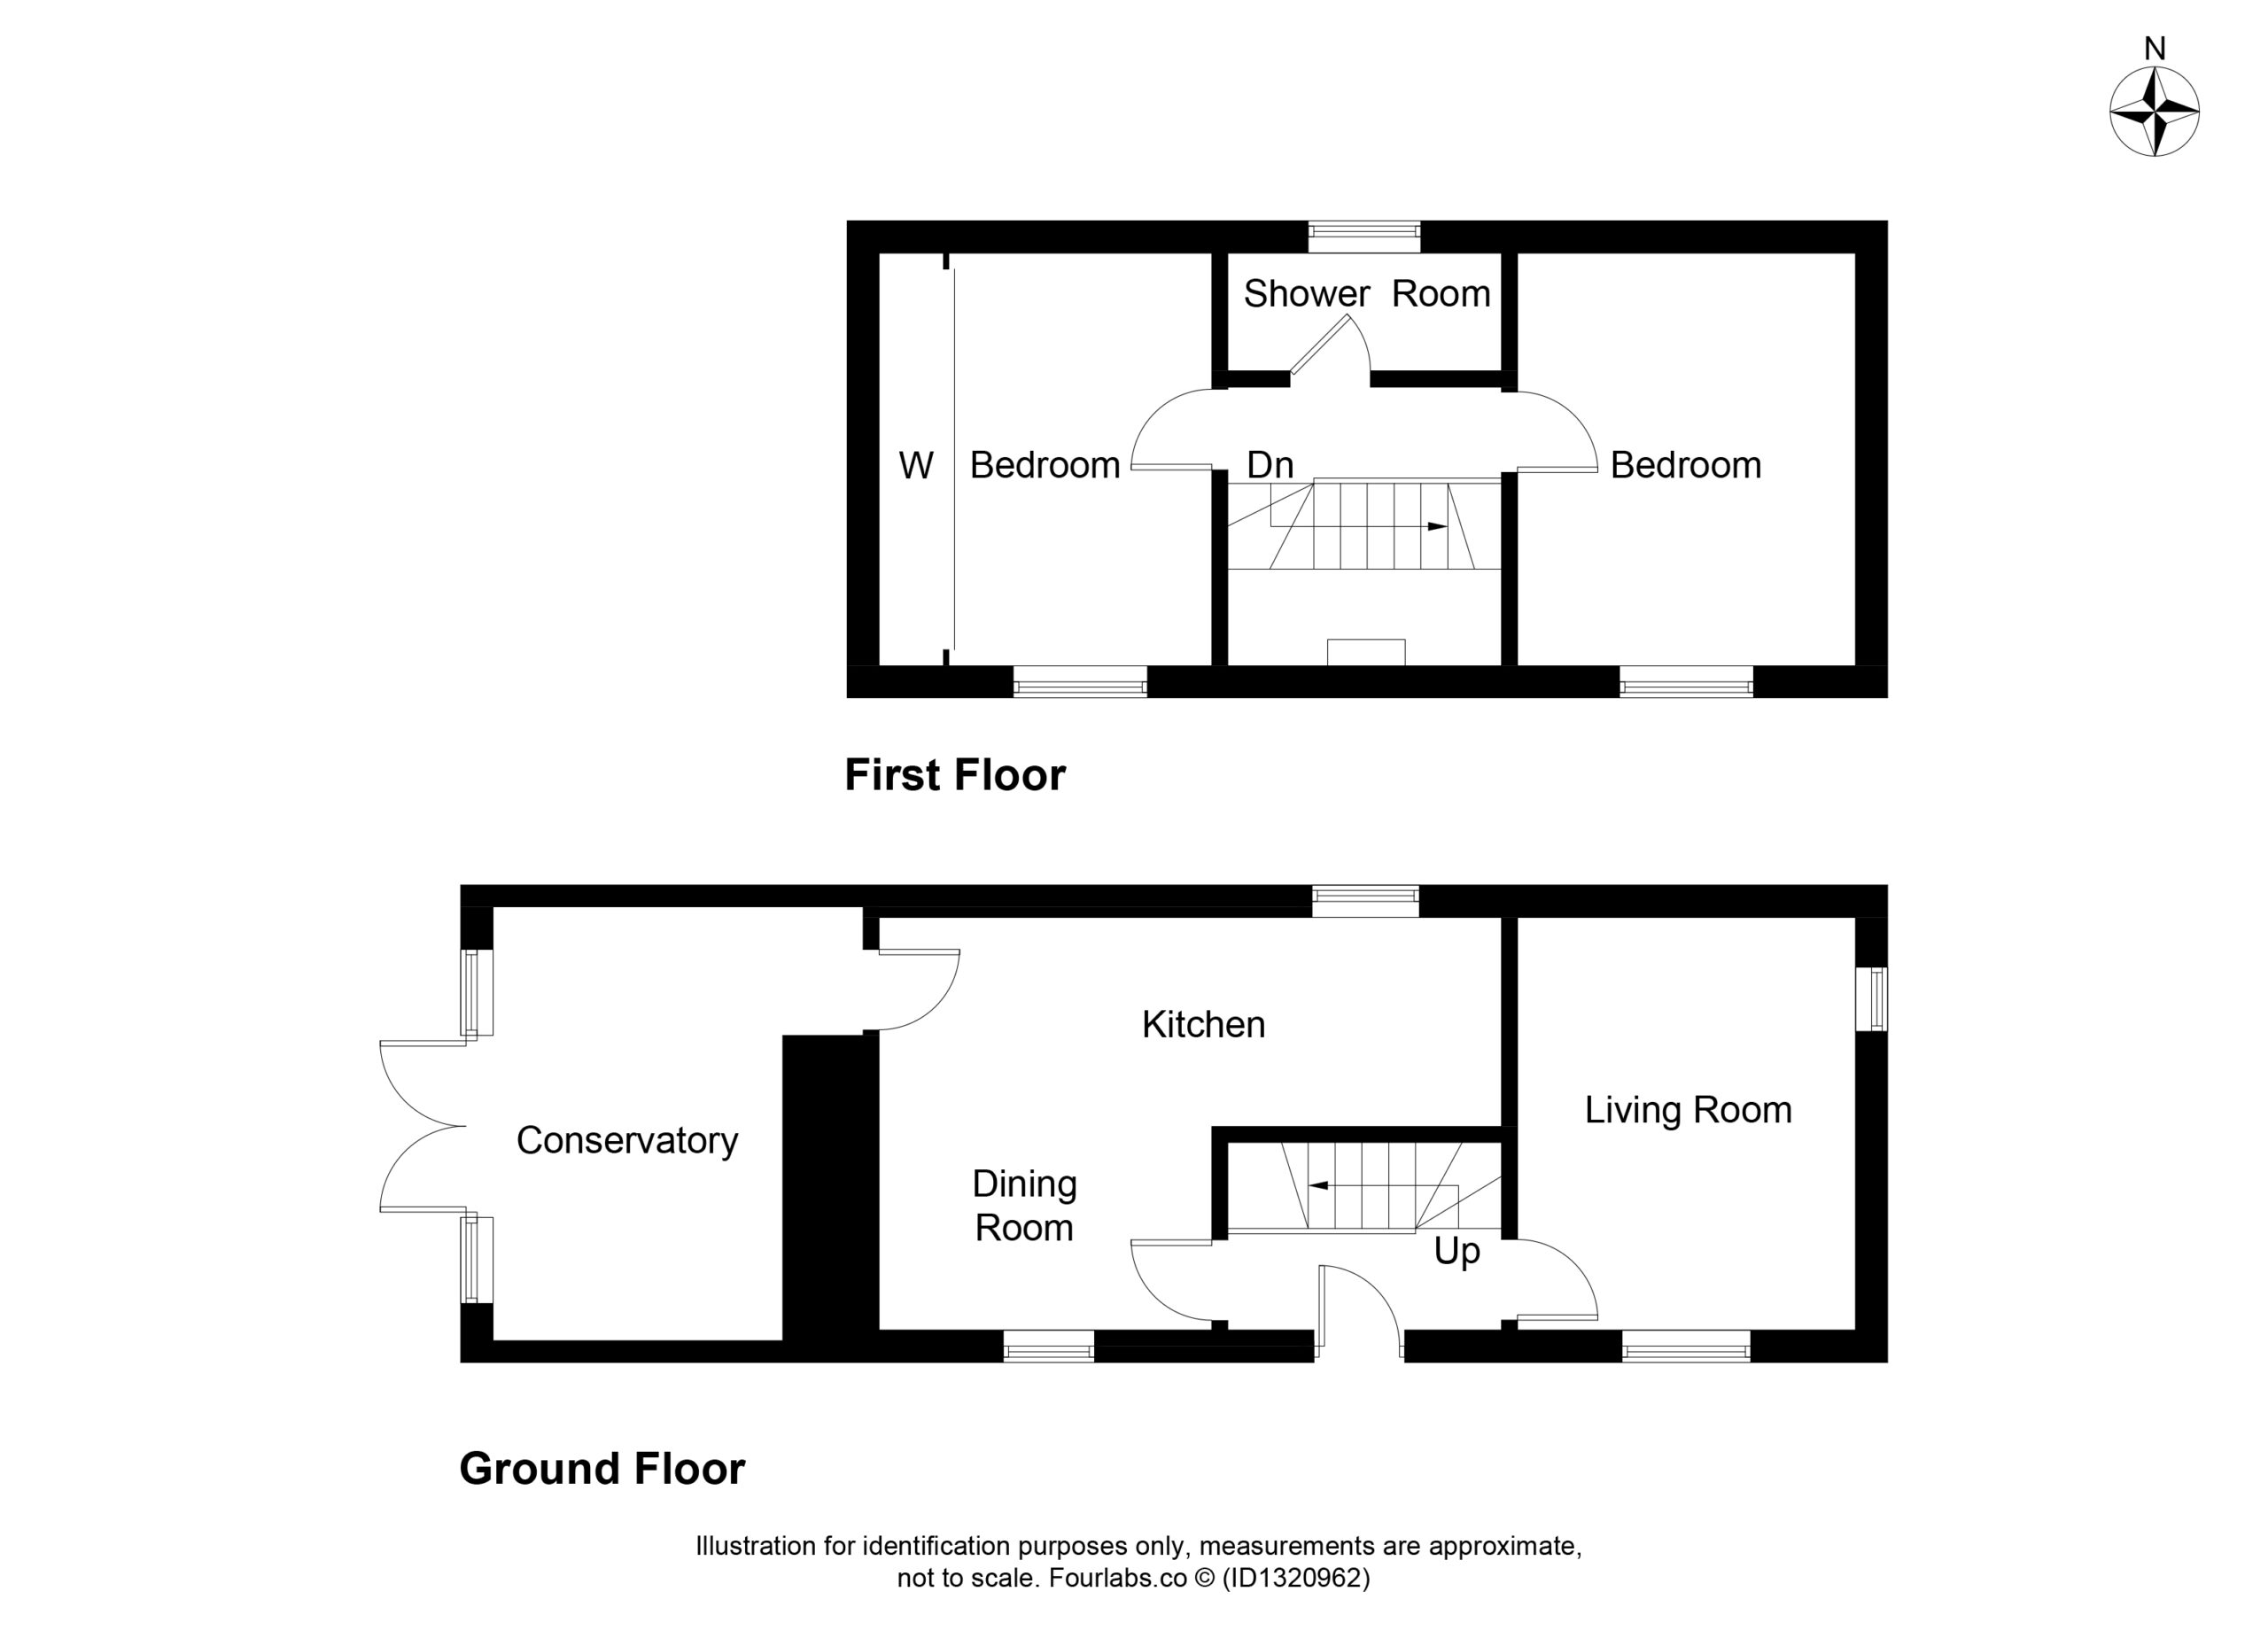
The well-proportioned accommodation comprises a welcoming entrance hallway, a bright and comfortable lounge, a generous dining kitchen perfect for everyday living and entertaining, a delightful sun room, two well-sized bedrooms, and a modern shower room.
Externally, the property benefits from a private enclosed courtyard, creating an attractive, low-maintenance outdoor space to relax and enjoy.
Further benefits include gas central heating, double glazing throughout, and interlinked heat and smoke detectors. The property has also seen significant recent improvements, with both the flat roof and boiler replaced in 2022, offering added peace of mind for prospective purchasers.
Ideally located in the sought-after village of Fochabers, the property is within easy reach of an excellent range of local amenities, including primary and secondary schools, healthcare facilities, independent shops, convenience stores, cafés, and restaurants. Combining village charm with everyday convenience, this delightful cottage is perfectly suited to first-time buyers, downsizers, holiday home seekers, or those looking for a peaceful lifestyle in a well-connected community. Early viewing is highly recommended to fully appreciate all that this wonderful home has to offer.
ENTRANCE HALLWAY
uPVC external door with a translucent panel, opening into the welcoming entrance hallway; laminate flooring; doors to lounge & kitchen; carpeted stairs to the first floor.
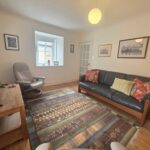
LOUNGE (3.81m x 3.15m)
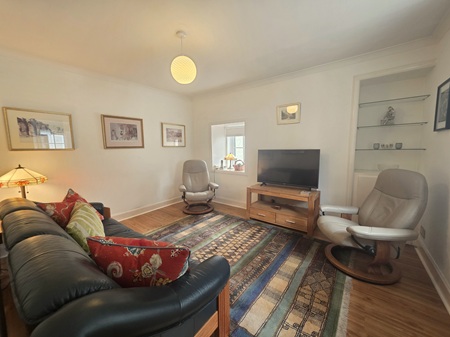
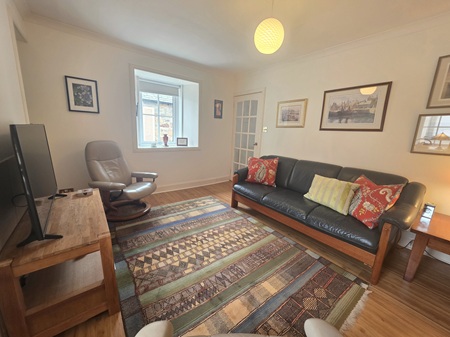
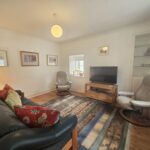
Relaxing lounge; laminate flooring; space for a selection of furniture; dual aspect windows to the front & side aspects fitted with a roller blind; shelving inset with a ½ storage cupboard beneath.
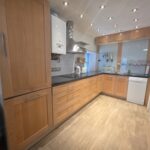
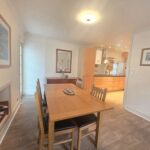
DINING KITCHEN (5.77m x 3.90m)
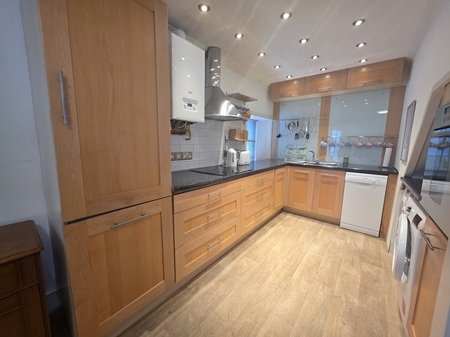
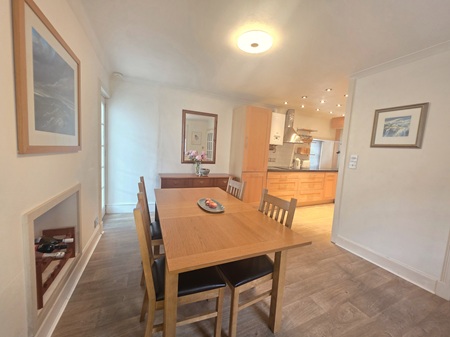
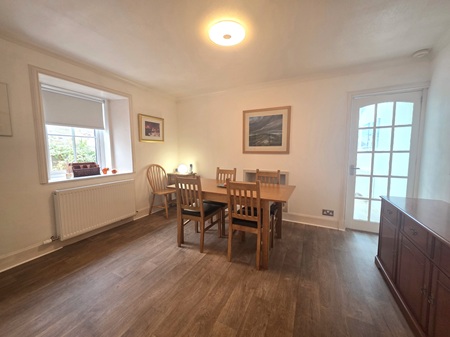
Wall mounted & base units with laminate worksurfaces; 1 & ½ stainless-steel sink with mixer tap set within; integrated electric hob, fridge freezer & oven; free-standing washing machine, dishwasher, & tumble dryer; space for dining table & chairs as well as additional furniture; wall mounted gas boiler; dual aspect windows to the front & rear aspects fitted with blinds; doors to the main hallway & sun room; vinyl flooring.
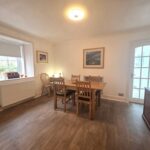
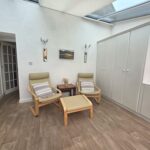
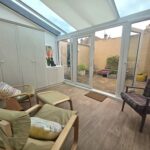
SUN ROOM (4.08m x 3.39m)
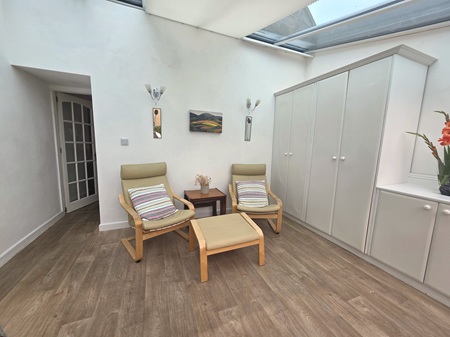
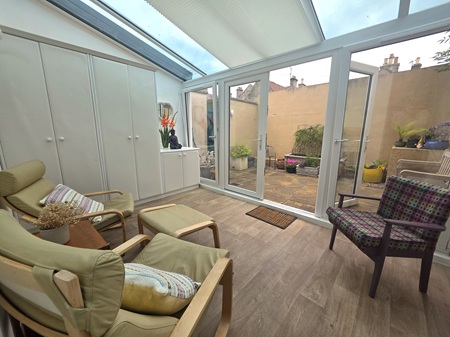
Delightfully warm & relaxing sun room; fitted storage cupboards; wall mounted lighting; space for a selection of furniture; double patio doors leading into the courtyard with 2 tilt & turn windows adjacent; vinyl flooring.
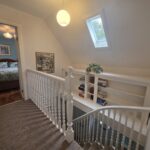
UPPER LANDING
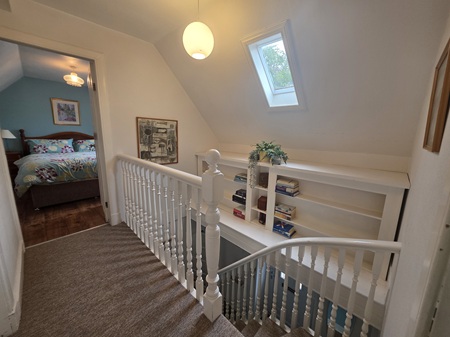
Fitted bookcases maximizing the space available; skylight; doors to bedrooms 1 & 2, and shower room; carpeted flooring.
SHOWER ROOM (2.26m x 1.59m)
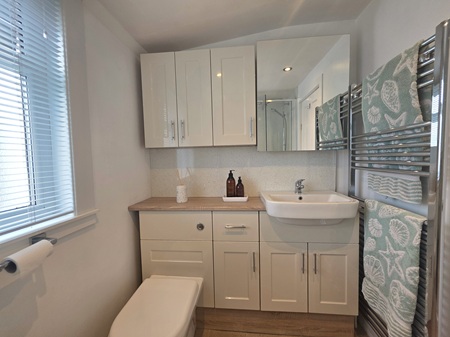
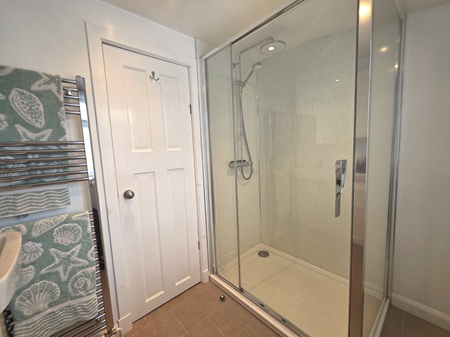
Modern shower room; spacious shower enclosure with a mains’ shower; WC & wash hand basin set within a storage unit; wall mounted storage cupboard; fixtures & fittings; heated towel rail; spotlights inset; mirrored cabinet; translucent window to the rear aspect fitted venetian ; wet walled around wet areas; vinyl flooring.
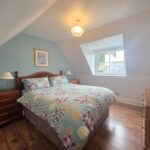
BEDROOM 1 (3.65m x 3.19m)
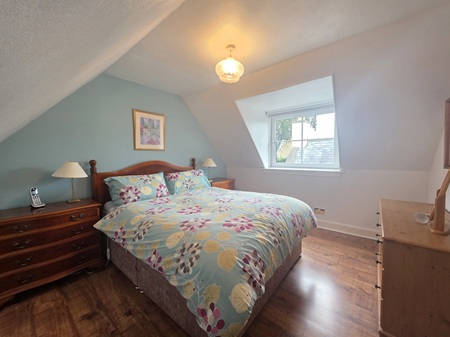
King-size bedroom with space for additional furniture; window to the front aspect fitted with a roller blind; laminate flooring.
BEDROOM 2 (3.64m x 2.50m)
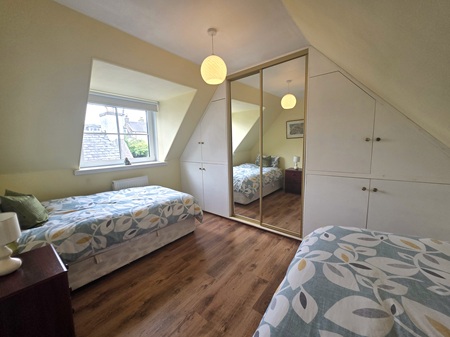
Twin room; built-in double wardrobe with mirrored sliding doors & a selection of built-in cupboards; laminate flooring; window to the front aspect fitted with a roller blind; wall mounted lighting.
ENCLOSED COURTYARD
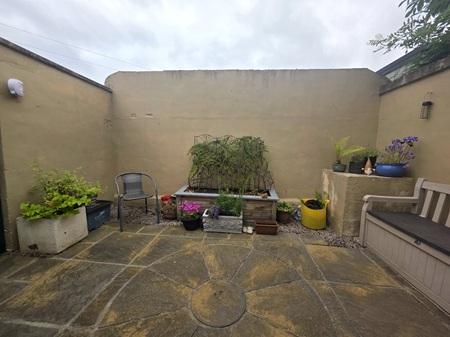
Low maintenance courtyard, perfect area to sit & relax; fully paved with space for garden furniture; raised flower bed; retractable rotary airier; gate to the front aspect, to upon the shared driveway.
COUNCIL TAX: A
ENERGY EFFICIENCY RATING: D
NOTE 1: Included in the asking price will be all floor coverings, curtains, light fittings, integrated oven, electric hob, fridge freezer, & extractor, free-standing washing machine, dishwasher, & tumble dryer.
NOTE 2: The mention of any appliances and/or services in these details have not been tested or checked that they are connected and does not imply that these are in full and efficient working order.
NOTE 3: Measurements are approximate and for guidance only.
OFFERS: -
Sellers reserve the right to accept an offer at any time during the marketing process.
Formal Offers must be submitted by a Scottish solicitor in writing.
A Closing Date, by which date and time offers must be submitted via a Scottish solicitor, may be arranged. All parties who have formally noted interest via a solicitor will be notified of any Closing Date
Grigor & Young are delighted to present to the market this charming two-bedroom detached cottage arranged over two floors, offering spacious, versatile, and beautifully maintained accommodation in the heart of the popular village of Fochabers.
The well-proportioned accommodation comprises a welcoming entrance hallway, a bright and comfortable lounge, a generous dining kitchen perfect for everyday living and entertaining, a delightful sun room, two well-sized bedrooms, and a modern shower room.
Externally, the property benefits from a private enclosed courtyard, creating an attractive, low-maintenance outdoor space to relax and enjoy.
Further benefits include gas central heating, double glazing throughout, and interlinked heat and smoke detectors. The property has also seen significant recent improvements, with both the flat roof and boiler replaced in 2022, offering added peace of mind for prospective purchasers.
Ideally located in the sought-after village of Fochabers, the property is within easy reach of an excellent range of local amenities, including primary and secondary schools, healthcare facilities, independent shops, convenience stores, cafés, and restaurants. Combining village charm with everyday convenience, this delightful cottage is perfectly suited to first-time buyers, downsizers, holiday home seekers, or those looking for a peaceful lifestyle in a well-connected community. Early viewing is highly recommended to fully appreciate all that this wonderful home has to offer.
ENTRANCE HALLWAY
uPVC external door with a translucent panel, opening into the welcoming entrance hallway; laminate flooring; doors to lounge & kitchen; carpeted stairs to the first floor.
LOUNGE (3.81m x 3.15m)
Relaxing lounge; laminate flooring; space for a selection of furniture; dual aspect windows to the front & side aspects fitted with a roller blind; shelving inset with a ½ storage cupboard beneath.
DINING KITCHEN (5.77m x 3.90m)
Wall mounted & base units with laminate worksurfaces; 1 & ½ stainless-steel sink with mixer tap set within; integrated electric hob, fridge freezer & oven; free-standing washing machine, dishwasher, & tumble dryer; space for dining table & chairs as well as additional furniture; wall mounted gas boiler; dual aspect windows to the front & rear aspects fitted with blinds; doors to the main hallway & sun room; vinyl flooring.
SUN ROOM (4.08m x 3.39m)
Delightfully warm & relaxing sun room; fitted storage cupboards; wall mounted lighting; space for a selection of furniture; double patio doors leading into the courtyard with 2 tilt & turn windows adjacent; vinyl flooring.
UPPER LANDING
Fitted bookcases maximizing the space available; skylight; doors to bedrooms 1 & 2, and shower room; carpeted flooring.
SHOWER ROOM (2.26m x 1.59m)
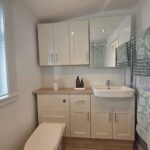
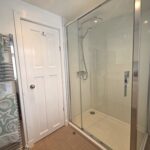
Modern shower room; spacious shower enclosure with a mains’ shower; WC & wash hand basin set within a storage unit; wall mounted storage cupboard; fixtures & fittings; heated towel rail; spotlights inset; mirrored cabinet; translucent window to the rear aspect fitted venetian ; wet walled around wet areas; vinyl flooring.
BEDROOM 1 (3.65m x 3.19m)
King-size bedroom with space for additional furniture; window to the front aspect fitted with a roller blind; laminate flooring.
BEDROOM 2 (3.64m x 2.50m)
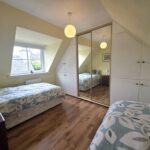
Twin room; built-in double wardrobe with mirrored sliding doors & a selection of built-in cupboards; laminate flooring; window to the front aspect fitted with a roller blind; wall mounted lighting.
ENCLOSED COURTYARD
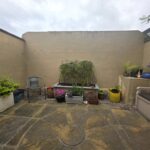
Low maintenance courtyard, perfect area to sit & relax; fully paved with space for garden furniture; raised flower bed; retractable rotary airier; gate to the front aspect, to upon the shared driveway.
COUNCIL TAX: A
ENERGY EFFICIENCY RATING: D
NOTE 1: Included in the asking price will be all floor coverings, curtains, light fittings, integrated oven, electric hob, fridge freezer, & extractor, free-standing washing machine, dishwasher, & tumble dryer.
NOTE 2: The mention of any appliances and/or services in these details have not been tested or checked that they are connected and does not imply that these are in full and efficient working order.
NOTE 3: Measurements are approximate and for guidance only.
OFFERS: -
Sellers reserve the right to accept an offer at any time during the marketing process.
Formal Offers must be submitted by a Scottish solicitor in writing.
A Closing Date, by which date and time offers must be submitted via a Scottish solicitor, may be arranged. All parties who have formally noted interest via a solicitor will be notified of any Closing Date