
Back To Search
21 Ashgrove Place, Elgin IV30 1UJ
£90,000
Offers Over
Under Offer

Property Features
- Ground Floor Flat
- Lounge
- Kitchen
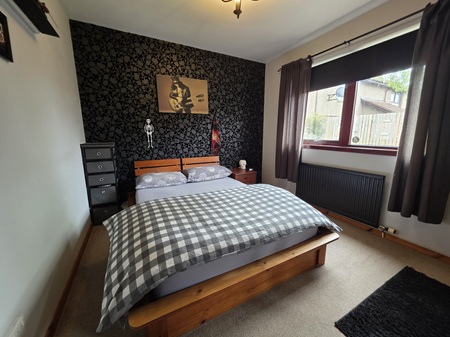
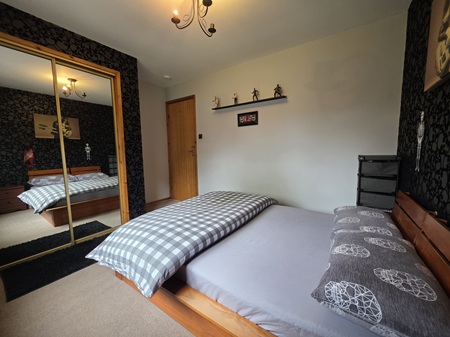
- Double Bedroom
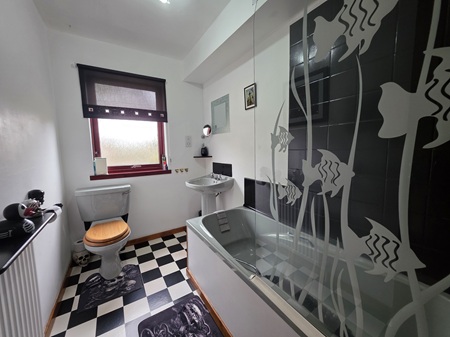
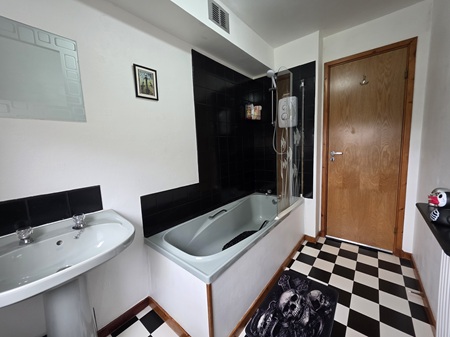
- Bathroom
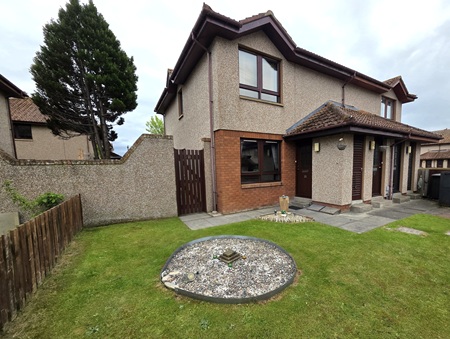
- Front Garden & Enclosed Rear Garden
- Allocated Parking
Property Summary
PROPERTY DESCRIPTION
One-bedroomed ground floor flat, offering comfortable accommodation with a private garden to the rear. Situated in a quiet area, a short distance from the town centre, this property is presented in good decorative order throughout. 21 Ashgrove Place is likely to appeal to a wide range of prospective purchasers, including those looking for a first-time buy, investment opportunity, or to downsize. Further benefits from gas central heating and double glazing.
ENTRANCE VESTIBULE / HALLWAY
Wooden external door leading into the entrance vestibule; wall mounted coat hooks; space for furniture; laminate flooring; internal glazed door opening into the lounge.
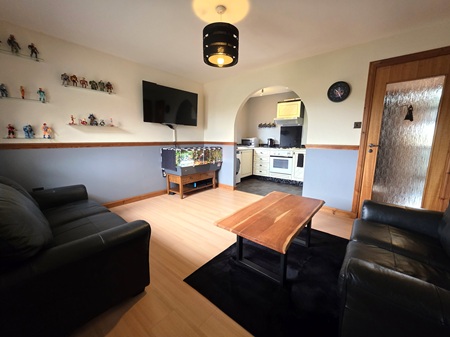
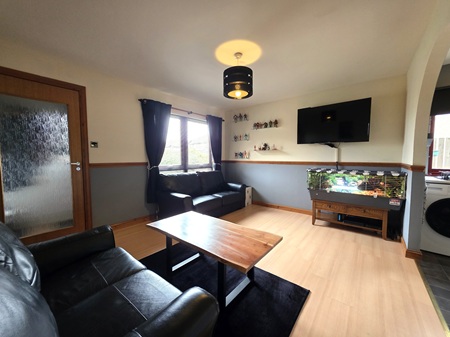
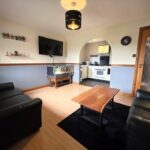
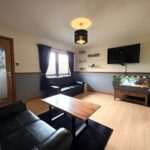
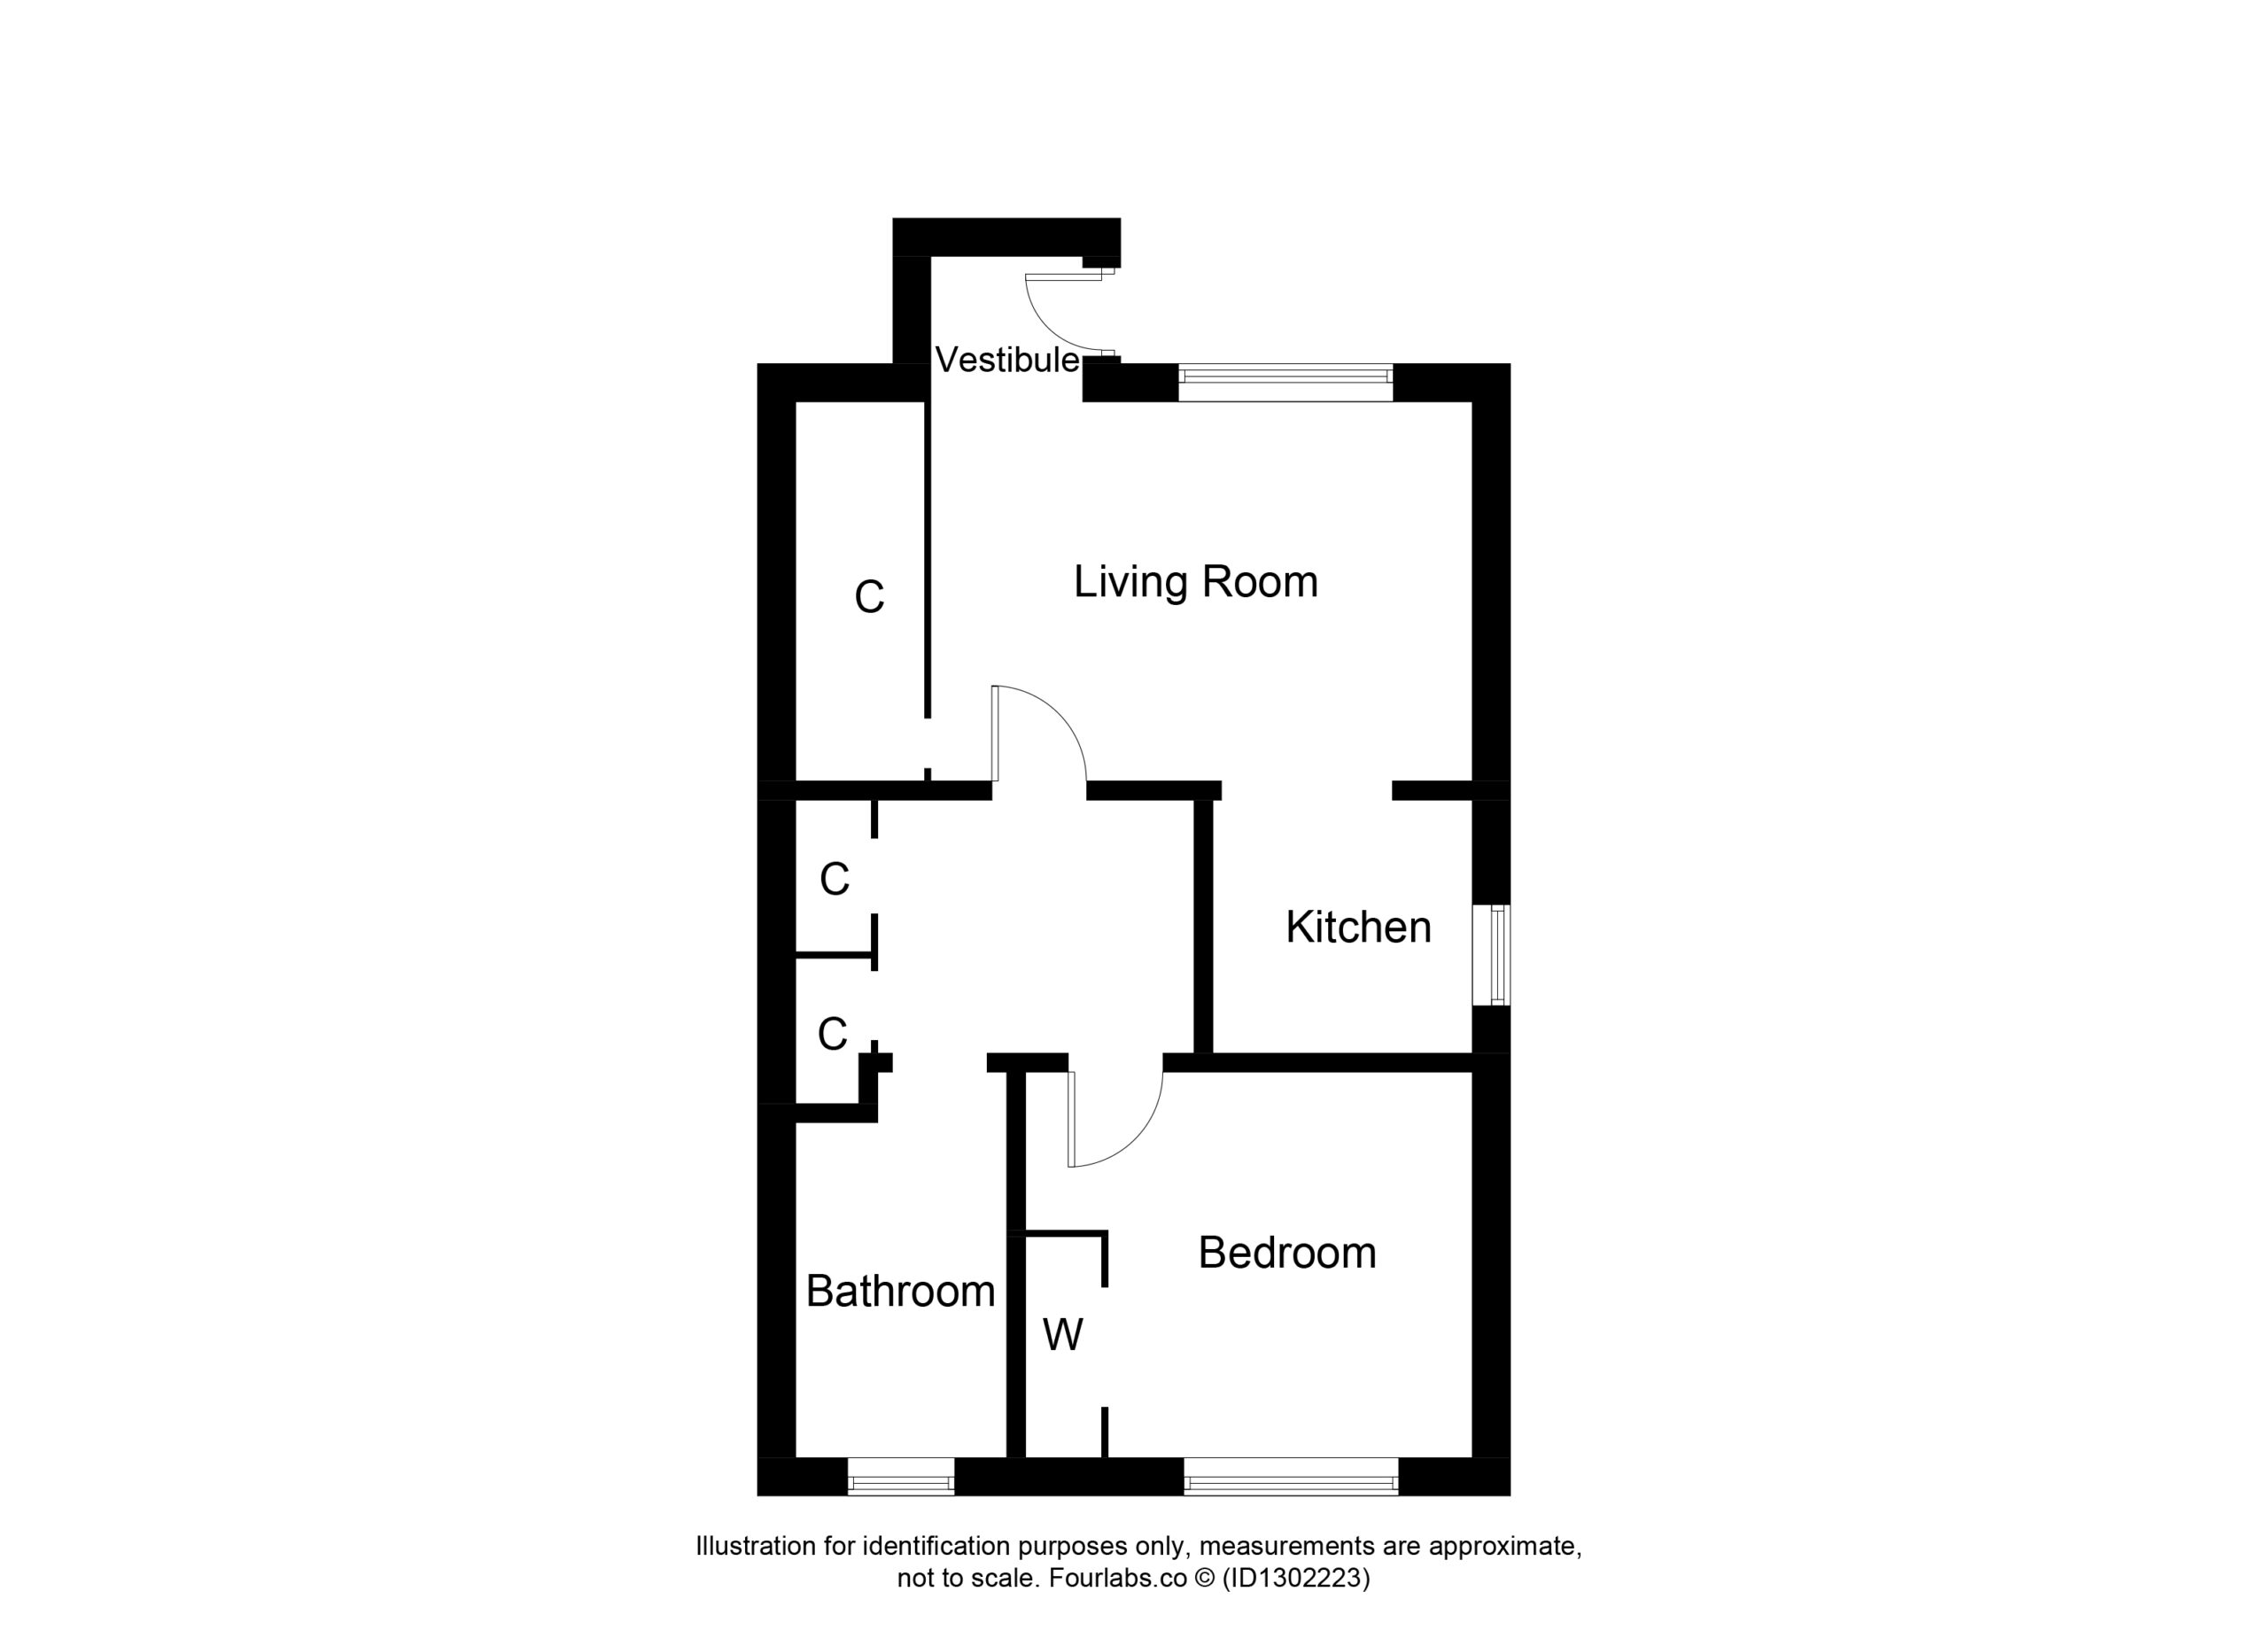
LOUNGE (4.07m x 3.50m)
Capacious lounge with space for a range of furniture including a table and chairs, if desired; laminate flooring; large window to the front aspect fitted with venetian blinds; large storage cupboard.
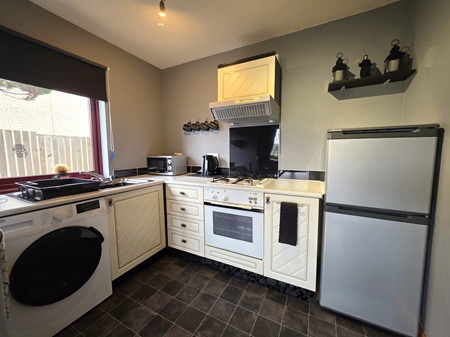
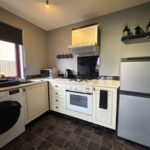
KITCHEN (2.70m x 1.82m)
Selection of wall-mounted and base units; laminate work surface with a stainless-steel sink with mixer tap, set within; splash back; integrated gas hob, oven & extractor; space for a washing machine & fridge freezer; window to the side aspect fitted with a roller blind; vinyl flooring.
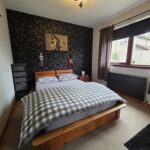
BEDROOM 1 (3.66m x 2.82m)
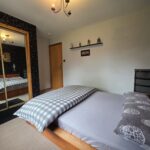
Double bedroom; carpeted flooring; space for furniture; built-in double wardrobe with mirrored sliding doors, shelving and clothes rail; window to the rear aspect.
BATHROOM (2.61m x 1.65m)
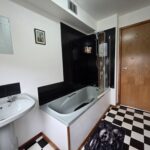
Bath with an over-head electric shower; pedestal wash hand basin; shower screen; WC; tiled around wet areas; wall mounted mirror; fixtures & fittings; translucent window to the rear aspect fitted with a roller blind; vinyl flooring.
OUTSIDE SPACE & PARKING
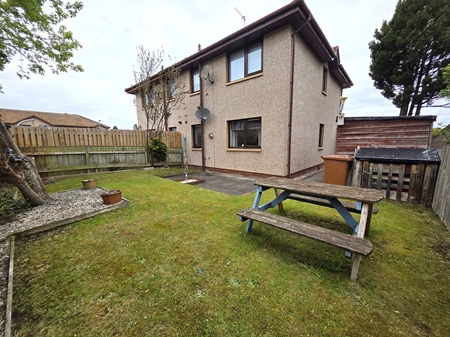
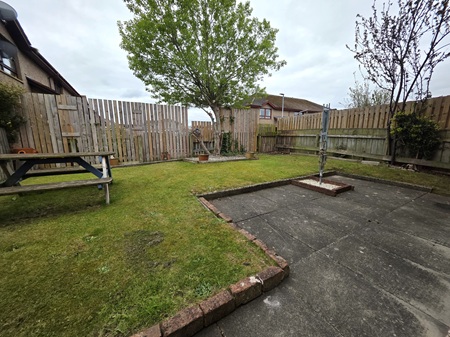
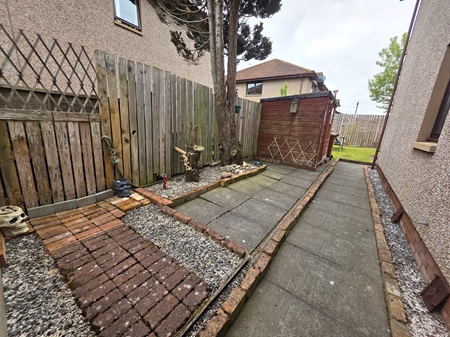
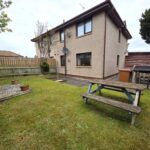
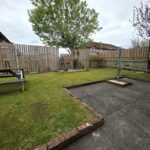
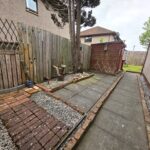
Open area, laid to lawn to the front aspect with paved pathway; gate allowing access into the enclosed rear garden; fenced boundary; paved pathway leading from the side to rear; wooden garden shed; rotary airier; wooden garden bench; area laid to lawn.! x allocated parking space with ample additional parking if required.
COUNCIL TAX: B
ENERGY EFFICIENCY RATING: C
NOTE 1: Included in the asking price will be floor coverings, curtain fittings, blinds, integrated gas hob, oven and extractor. Externally the garden shed and bench.
NOTE 2: The mention of any appliances and/or services in these details have not been tested, or checked that they are connected, and does not imply that these are in full and efficient working order.
NOTE 3: Measurements are approximate and for guidance only.
NOTE 4: Factors are FirstPort who maintain communal grounds at a cost of £140 p.a. ?
OFFERS: -
Sellers reserve the right to accept an offer at any time during the marketing process.
Formal Offers must be submitted by a Scottish solicitor in writing.
A Closing Date, by which date and time offers must be submitted via a Scottish solicitor, may be arranged. All parties who have formally noted interest via a solicitor will be notified of any Closing Date
One-bedroomed ground floor flat, offering comfortable accommodation with a private garden to the rear. Situated in a quiet area, a short distance from the town centre, this property is presented in good decorative order throughout. 21 Ashgrove Place is likely to appeal to a wide range of prospective purchasers, including those looking for a first-time buy, investment opportunity, or to downsize. Further benefits from gas central heating and double glazing.
ENTRANCE VESTIBULE / HALLWAY
Wooden external door leading into the entrance vestibule; wall mounted coat hooks; space for furniture; laminate flooring; internal glazed door opening into the lounge.
LOUNGE (4.07m x 3.50m)
Capacious lounge with space for a range of furniture including a table and chairs, if desired; laminate flooring; large window to the front aspect fitted with venetian blinds; large storage cupboard.
KITCHEN (2.70m x 1.82m)
Selection of wall-mounted and base units; laminate work surface with a stainless-steel sink with mixer tap, set within; splash back; integrated gas hob, oven & extractor; space for a washing machine & fridge freezer; window to the side aspect fitted with a roller blind; vinyl flooring.
BEDROOM 1 (3.66m x 2.82m)
Double bedroom; carpeted flooring; space for furniture; built-in double wardrobe with mirrored sliding doors, shelving and clothes rail; window to the rear aspect.
BATHROOM (2.61m x 1.65m)
Bath with an over-head electric shower; pedestal wash hand basin; shower screen; WC; tiled around wet areas; wall mounted mirror; fixtures & fittings; translucent window to the rear aspect fitted with a roller blind; vinyl flooring.
OUTSIDE SPACE & PARKING
Open area, laid to lawn to the front aspect with paved pathway; gate allowing access into the enclosed rear garden; fenced boundary; paved pathway leading from the side to rear; wooden garden shed; rotary airier; wooden garden bench; area laid to lawn.! x allocated parking space with ample additional parking if required.
COUNCIL TAX: B
ENERGY EFFICIENCY RATING: C
NOTE 1: Included in the asking price will be floor coverings, curtain fittings, blinds, integrated gas hob, oven and extractor. Externally the garden shed and bench.
NOTE 2: The mention of any appliances and/or services in these details have not been tested, or checked that they are connected, and does not imply that these are in full and efficient working order.
NOTE 3: Measurements are approximate and for guidance only.
NOTE 4: Factors are FirstPort who maintain communal grounds at a cost of £140 p.a. ?
OFFERS: -
Sellers reserve the right to accept an offer at any time during the marketing process.
Formal Offers must be submitted by a Scottish solicitor in writing.
A Closing Date, by which date and time offers must be submitted via a Scottish solicitor, may be arranged. All parties who have formally noted interest via a solicitor will be notified of any Closing Date